

Primary on Main
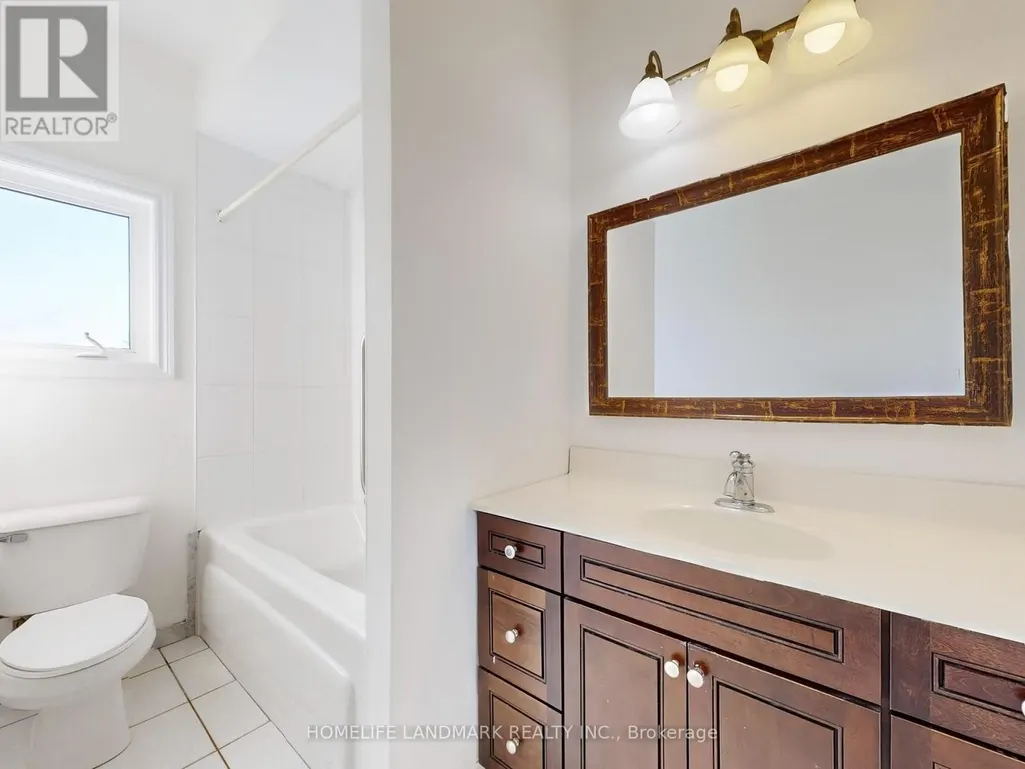
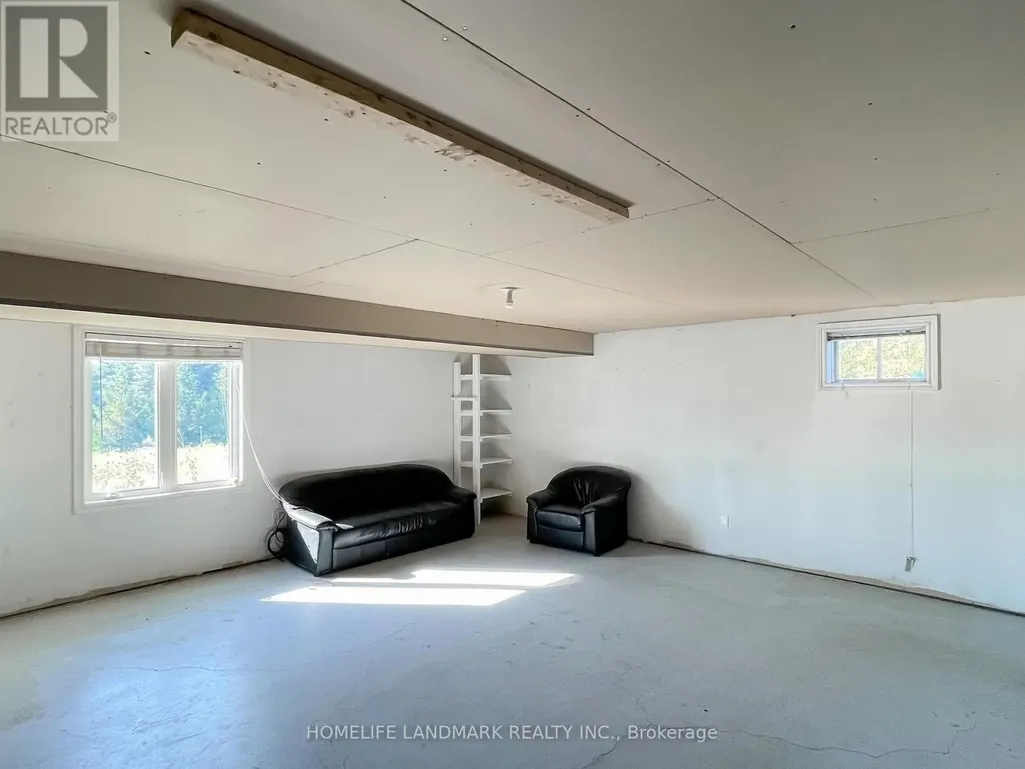
Address
3668 Harmony Road N, Oshawa, ON
Price
$ 2,180,000
Property Attributes
- ID#E13166042
- TypeSingle Family
- Listing Status Active
- MunicipalityOshawa
- CityOshawa
- AreaRural Oshawa
- NeighbourhoodRural Oshawa
- Postal CodeL1H 8L7
- StyleBungalow
- Price$ 2,180,000
- Bedrooms3+1
- Bathrooms3
- Half Bathrooms1
Data Source:
Canadian Real Estate Association (CREA)
Property Description
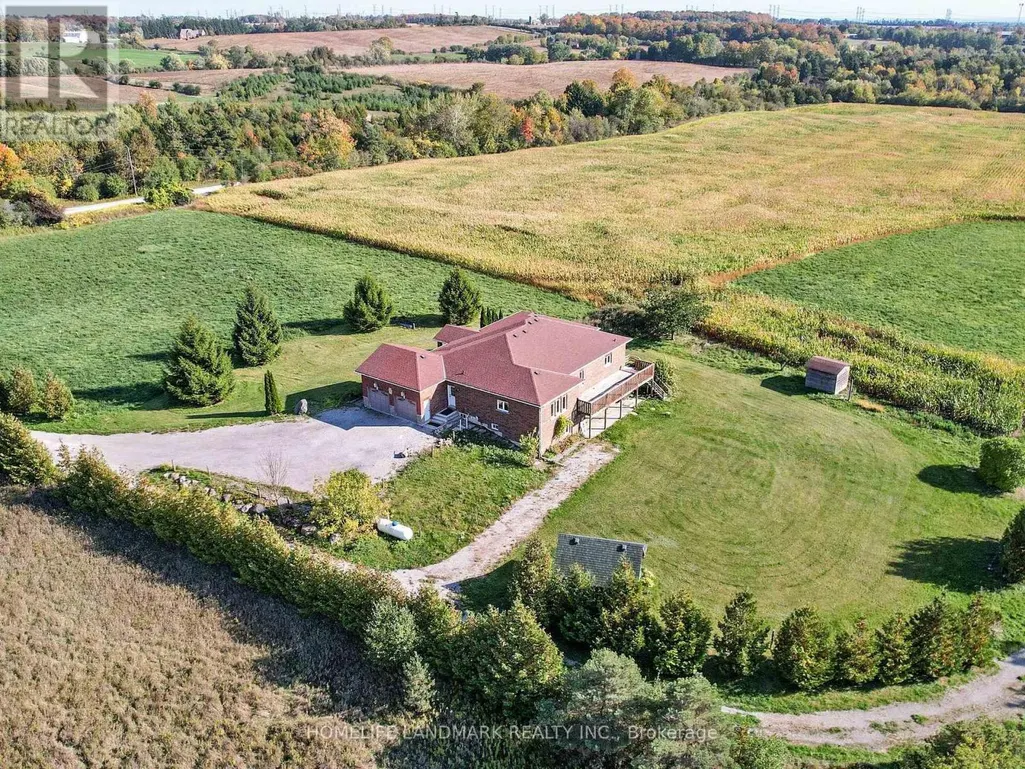
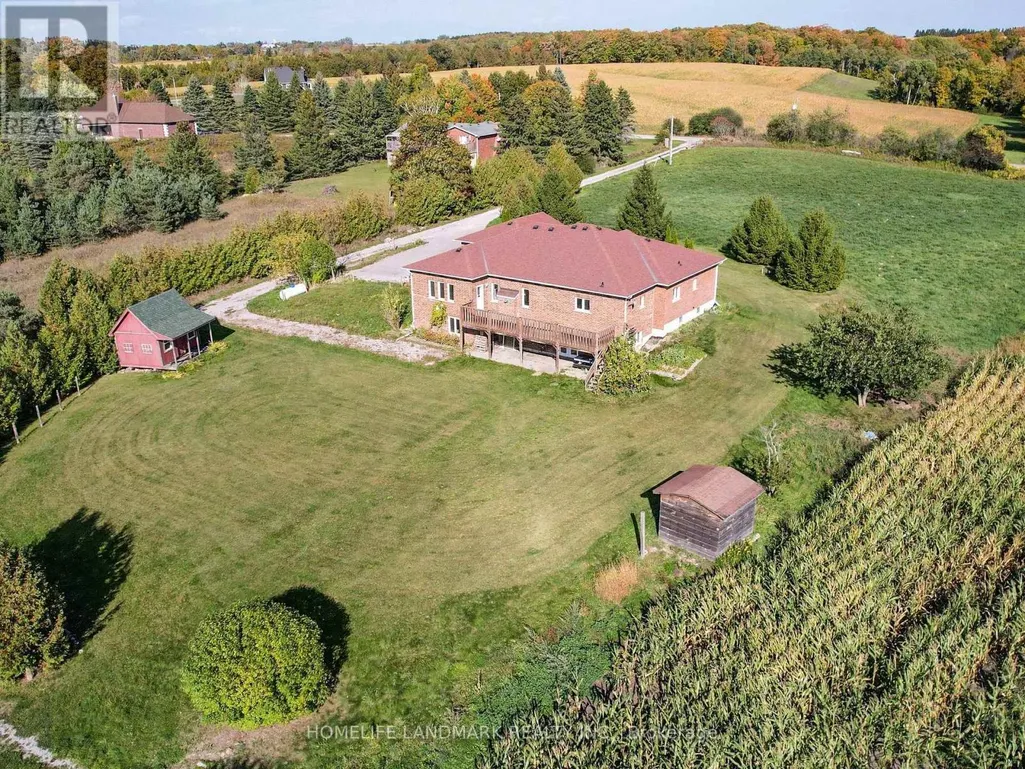
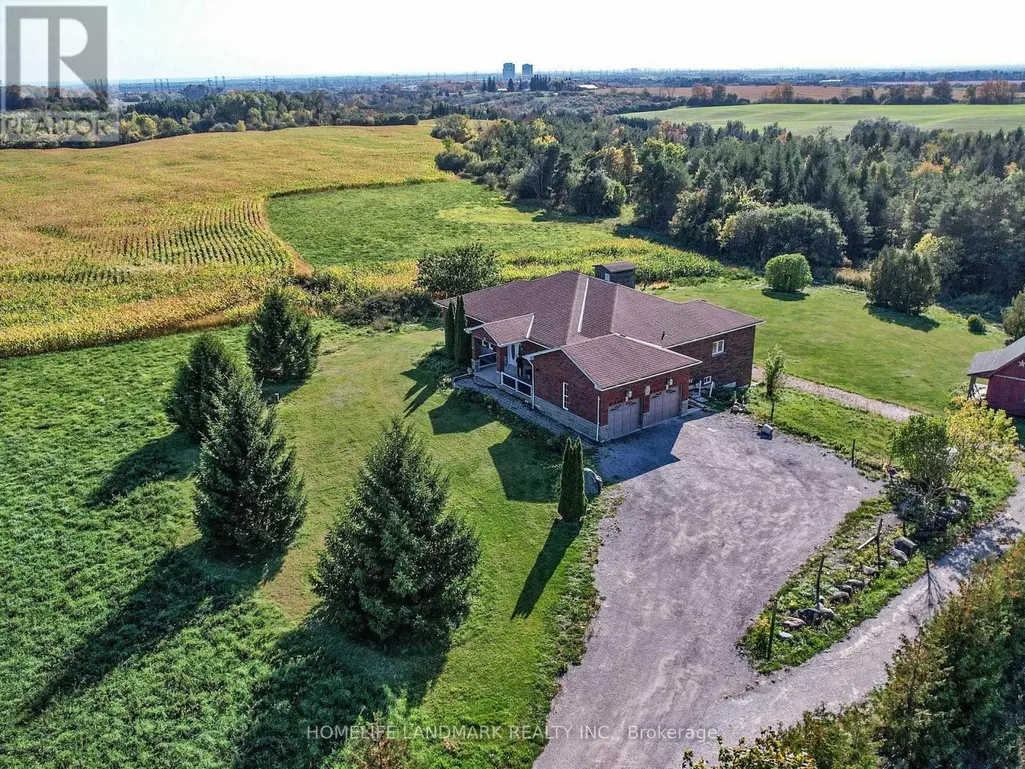
Stunning detached house nestled on over 46 acres of lush, workable farmland, offering both tranquility and convenience with 2 Street address numbers. This exquisite property is strategically located near Highway 407 and easy access to hwy 412/401, providing easy access to urban amenities while maintaining a serene rural atmosphere.Custom Built 3+1Bedrooms Bungalow W/Walkout Basement Located On Harmony Street N With workable farmland, Pond, Apple Trees & Spring; Huge Deck Overlooking Ravine; Spent $$$$ Upgrading In New Roof, New Furnace, Surrounded By Picturing Farmland, Enjoy Country Living With All Of The Conveniences, Close To Community Centre, Shopping Mall. Just 6.5KM away from Costco & a Few Mins To All Amenities & Only 3 Minutes To HWY 407! Great Investment Opportunity With This Beautiful Property with Big Land & So Much Potential! (id:7434)
General Features
| Features | Wooded area, Ravine, Country residential |
|---|---|
| Property Type | Single Family |
| CommunityName | Rural Oshawa |
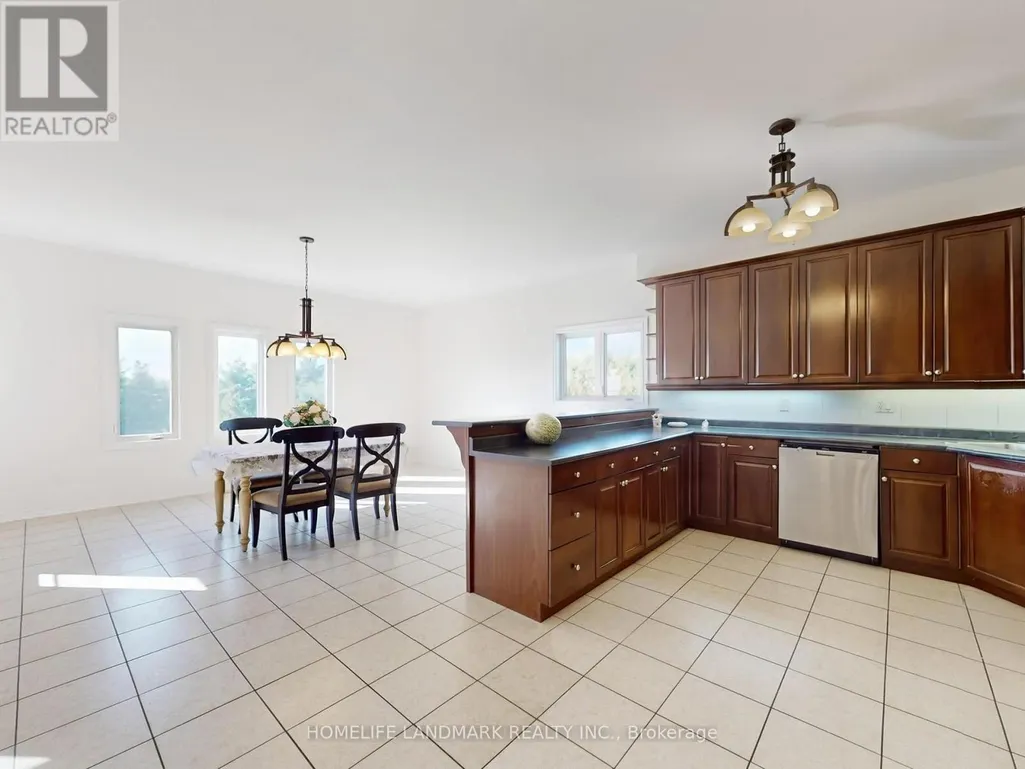
| Building Appliances | Dishwasher, Dryer, Stove, Washer, Window Coverings, Refrigerator |
| Building Architectural Style | Bungalow |
| Building Basement Features | Walk out |
| Building Cooling Type | Central air conditioning |
| Location Description | Cross Streets: Harmony/Columbus. ** Directions: North West of Harmony/Columbus. |
| Parking Space Total | 14 |
| Foundation Type | Concrete |
| Building Type | House |
| Building.StoriesTotal | 1 |
Interior Features
| Building Fireplace Present | True |
|---|---|
| Building Heating Type | Forced air |
| Building Heating Fuel | Propane |
| Basement Development | Partially finished |
| Basement Type | N/A (Partially finished), N/A |
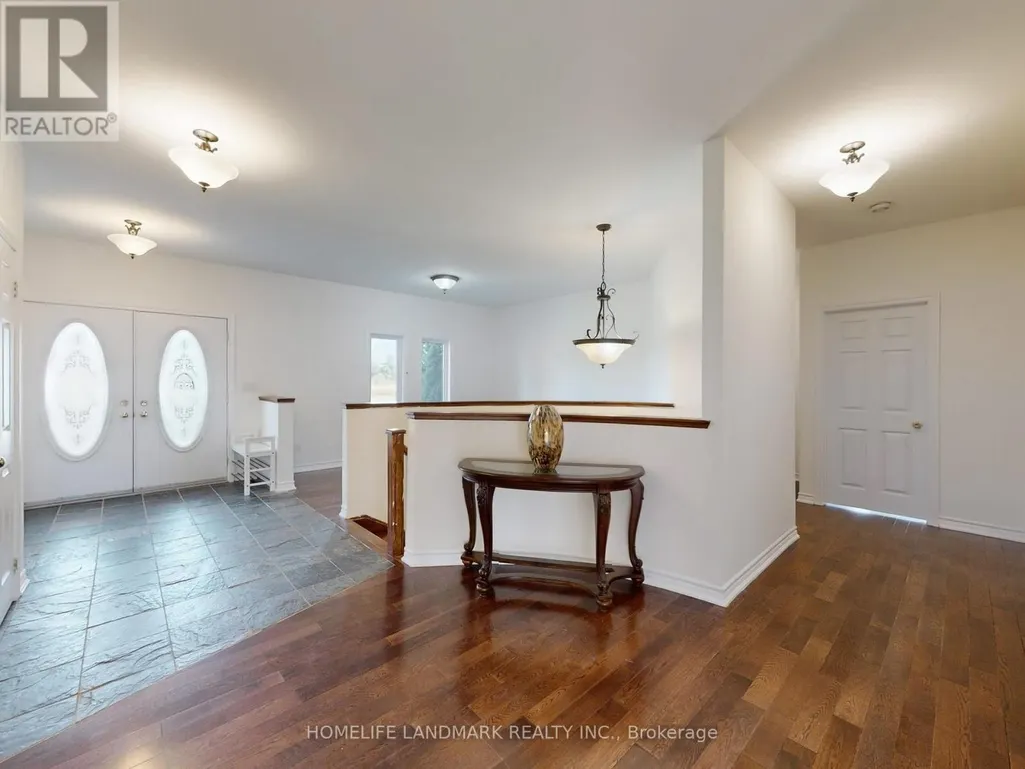
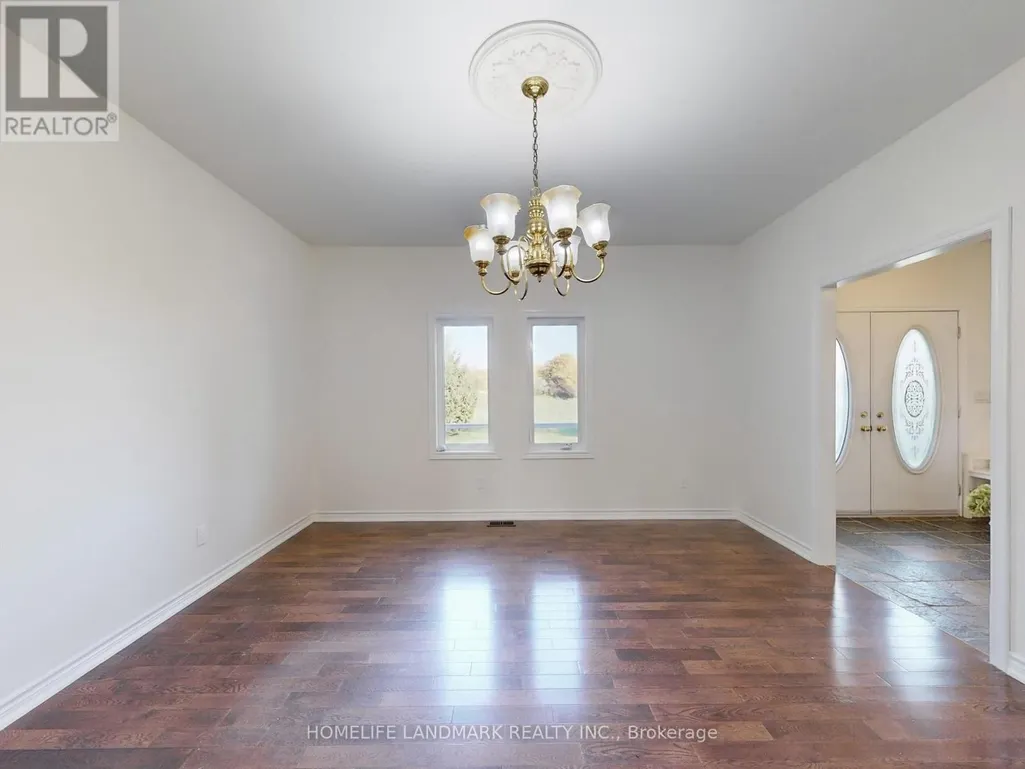
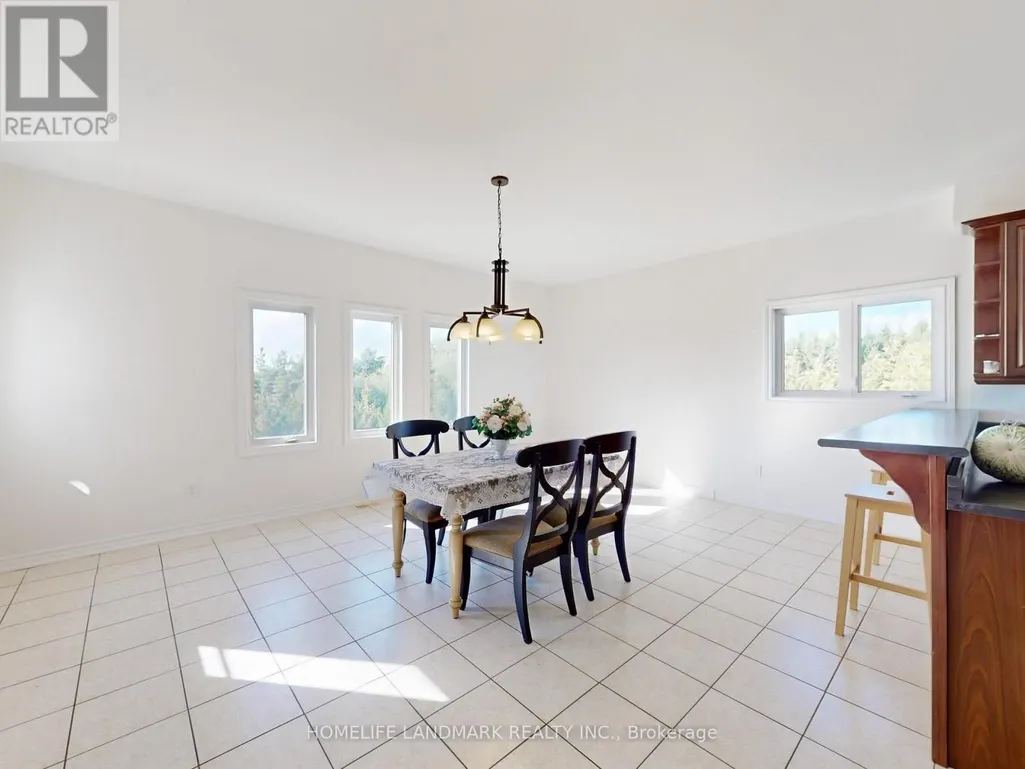
| Flooring Type | Hardwood, Ceramic |
| Living Area Range | 2500 |
| Bedrooms | 3+1 |
Exterior Features
| Sewer | Septic System |
|---|---|
| Exterior Finish | Brick |
Room Details
| Room | Dimensions | Level | Flooring | Details |
|---|---|---|---|---|
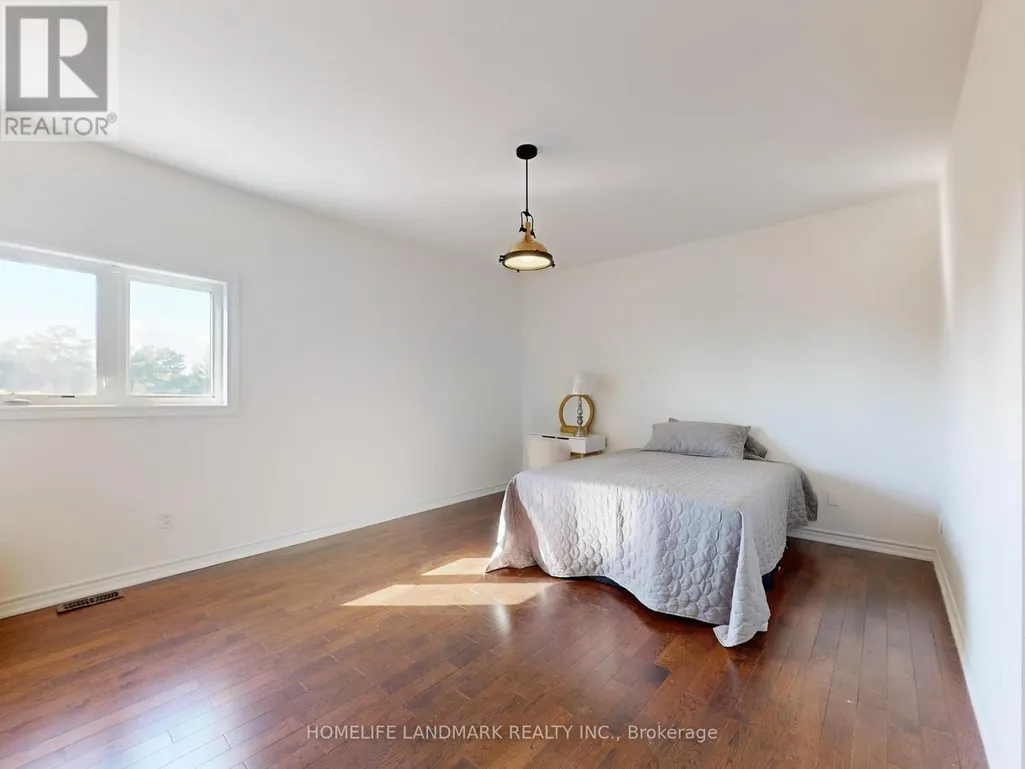
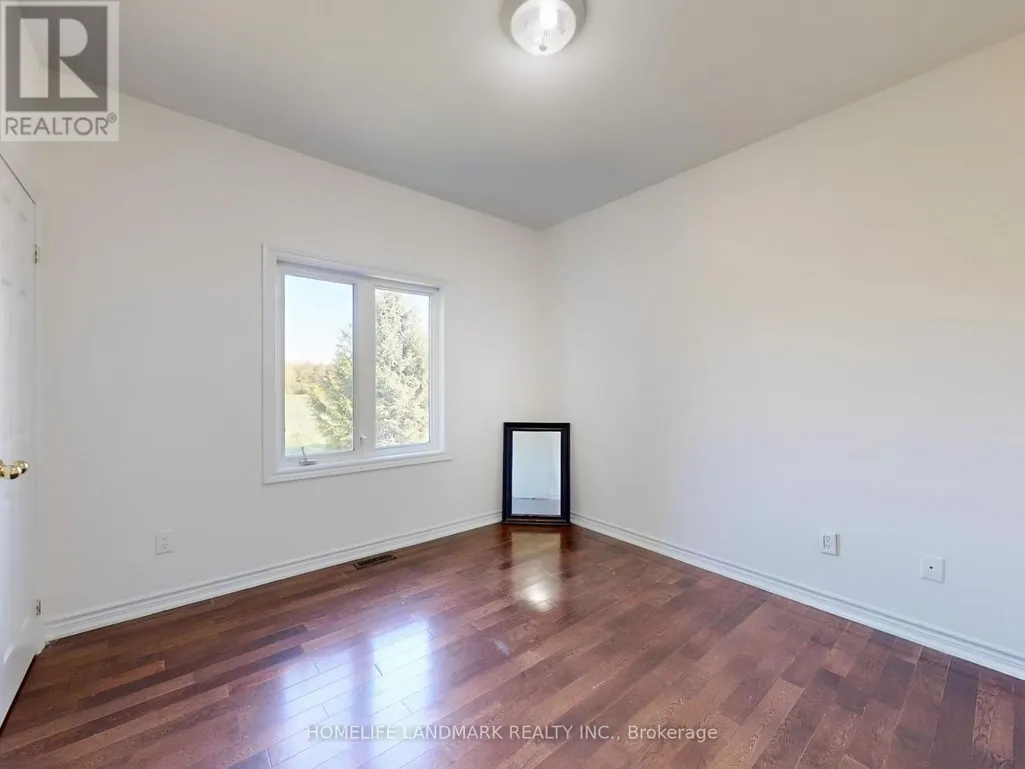
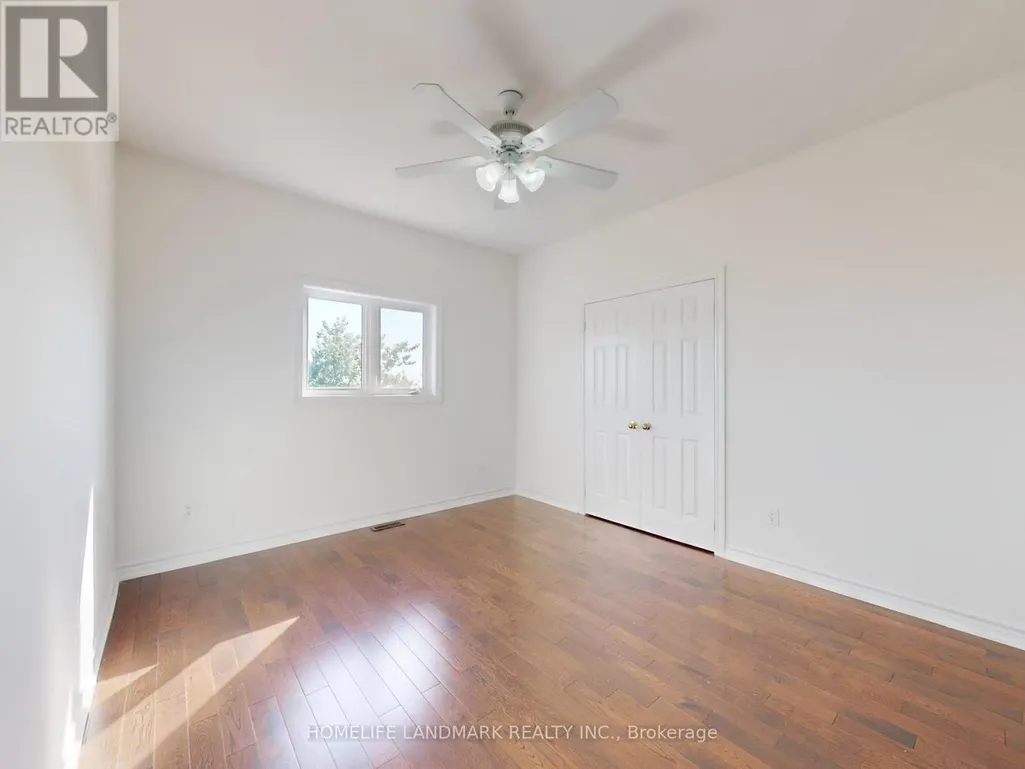
| Bedroom 2 | 4 m x 3.3 m | Main level | 3.3 m | |
| Bedroom 3 | 4 m x 3.3 m | Main level | 3.3 m | |
| Bedroom 4 | 5.4 m x 3.38 m | Basement | 3.38 m | |
| Dining room | 4.2 m x 3.9 m | Main level | 3.9 m | |
| Eating area | 5.6 m x 3.6 m | Main level | 3.6 m | |
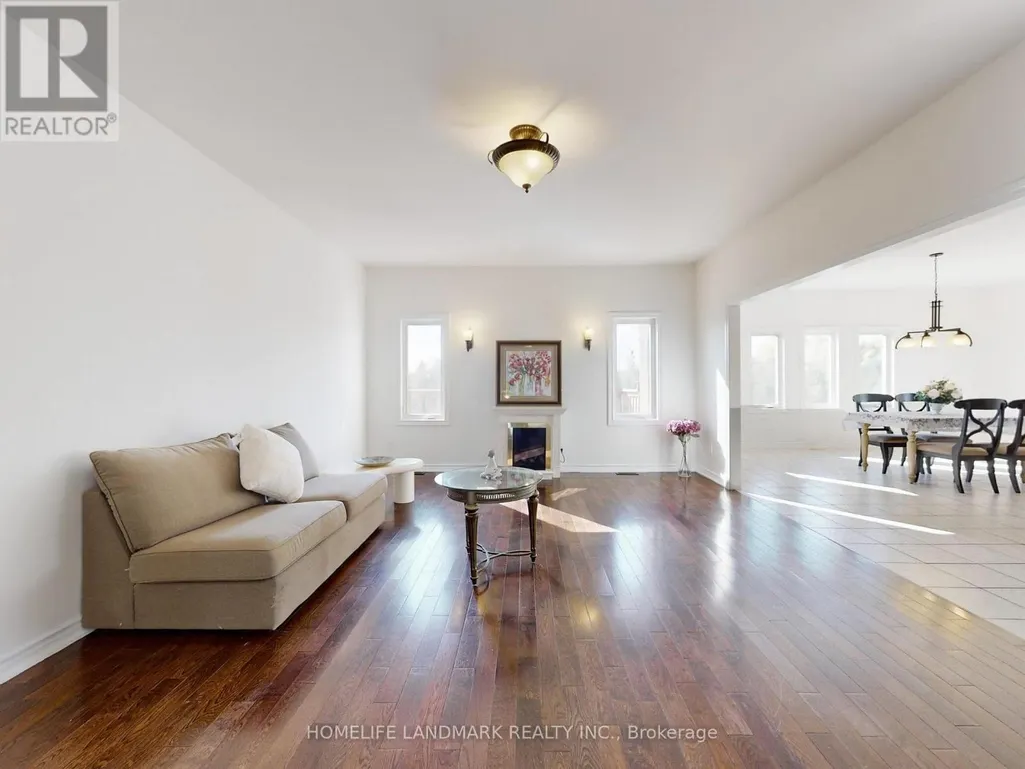
| Family room | 6.08 m x 4.4 m | Main level | 4.4 m | |
| Great room | 11.25 m x 5.8 m | Basement | 5.8 m | |
| Kitchen | 5.6 m x 3.6 m | Main level | 3.6 m | |
| Living room | 4.05 m x 3.4 m | Main level | 3.4 m | |
| Primary Bedroom | 6.1 m x 3.5 m | Main level | 3.5 m |
Amenities
- Views
- New Construction
- Adult 55+
- Lease To Own
- No Strata Fees
- Furnished
- Primary On Main
- Air Conditioning
- Seller Finance
- Green
- Fixer Upper
- Horse
- Golf
- Fireplace
- Deck
- Garage
- Basement
- Pool

Property vs Single Family Average in L1H 8L7
Price
In The Neighbourhood
Primary On Main
Oshawa
$ 4,500
- Type
- Single Family
- Rooms
- 4 Beds + 3.5 Baths
HOMELIFE LANDMARK REALTY INC.
Water Views
Oshawa
$ 1,189,900
- Type
- Single Family
- Rooms
- 4 Beds + 2 Baths
Re/Max Hallmark First Group Realty Ltd.
Water Views
Oshawa
$ 3,498,000
- Type
- Single Family
- Rooms
- 6 Beds + 5.5 Baths
RE/MAX HALLMARK REALTY LTD.
