

Waterfront - Primary on Main
Address
6 Forrester Road, Oro-Medonte, ON
Price
$ 1,825,000
Property Attributes
- ID#S13680602
- TypeSingle Family
- Listing Status Active
- MunicipalityOro-Medonte
- CityOro-Medonte
- AreaRural Oro-Medonte
- NeighbourhoodRural Oro-Medonte
- Postal CodeL0L 2L0
- Style
- Price$ 1,825,000
- Bedrooms3
- Bathrooms2
- Half Bathrooms2
Data Source:
Canadian Real Estate Association (CREA)
Property Description
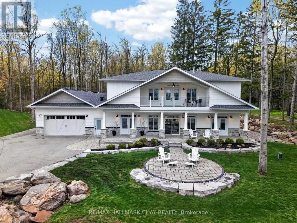
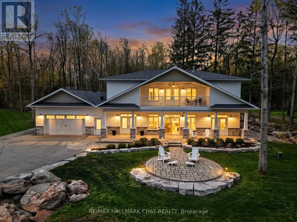
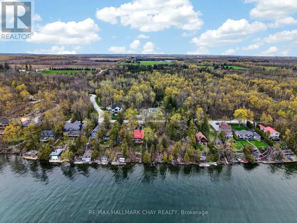
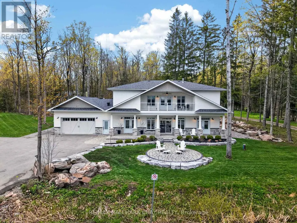
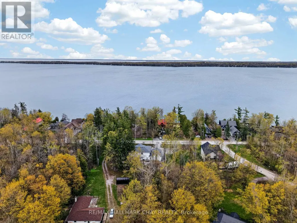
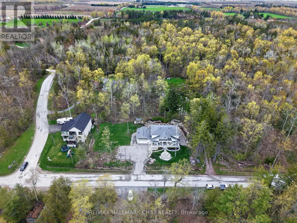
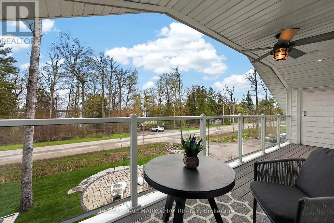
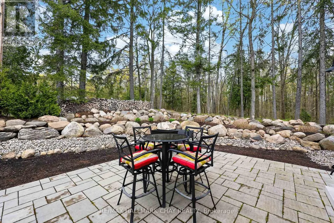
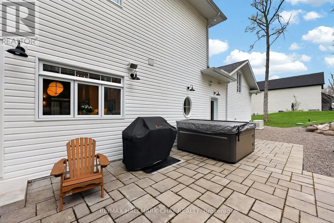
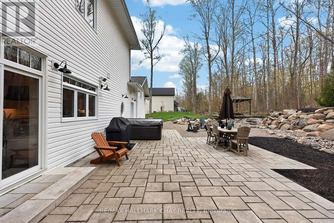
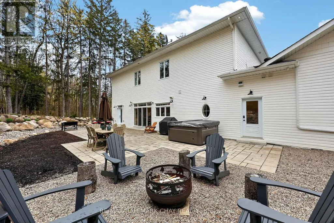
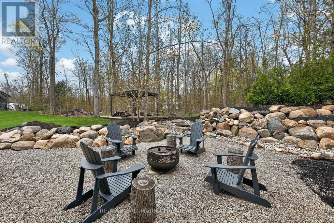
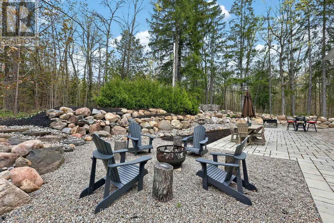
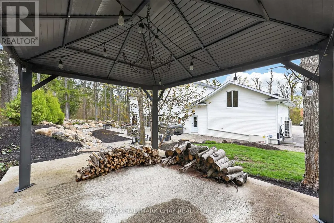
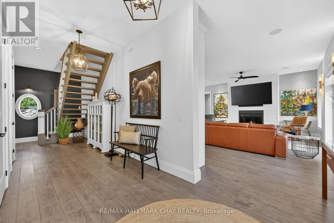
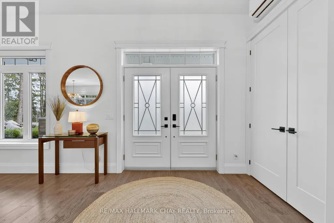
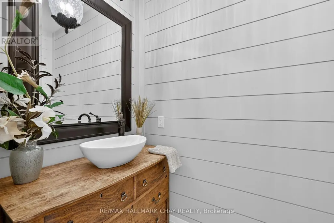
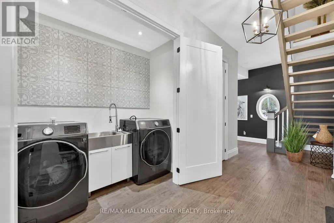
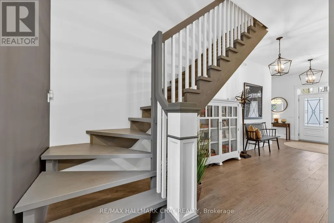
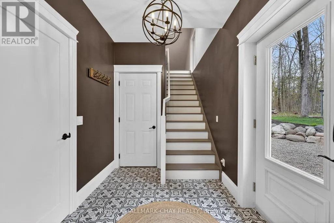
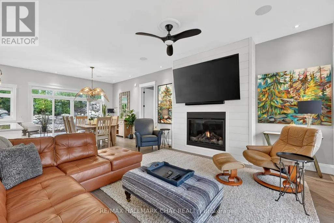
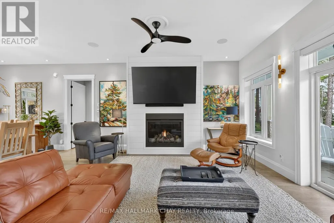
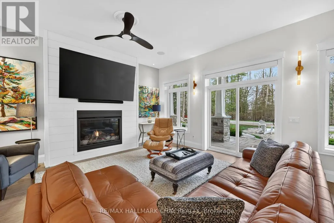
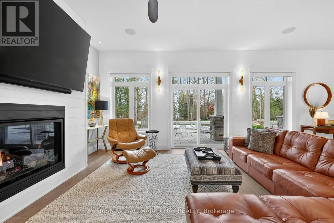
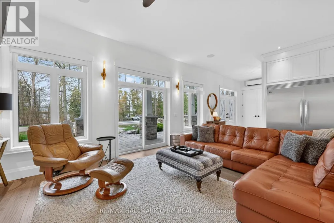
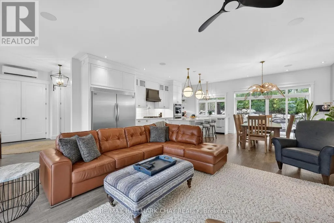
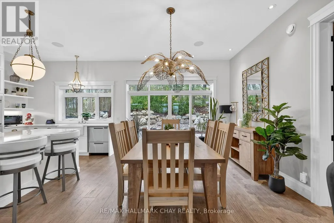
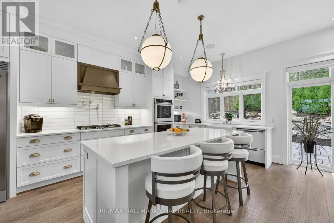
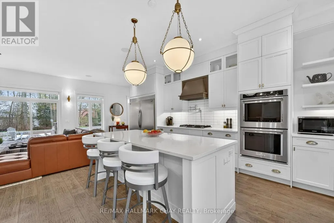
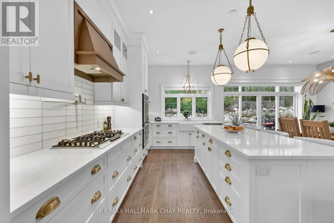
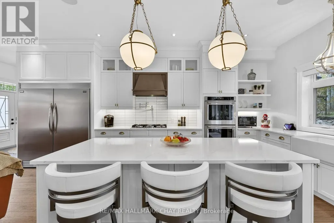
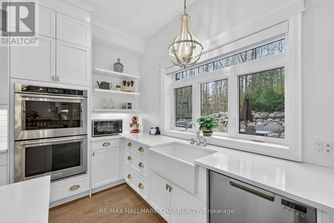
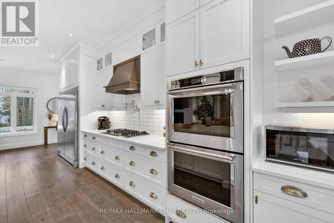
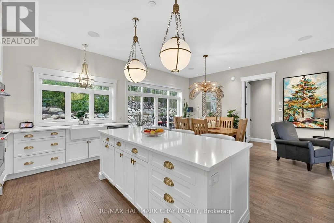
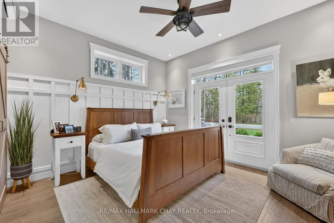
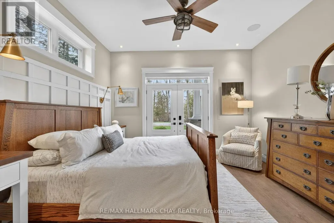
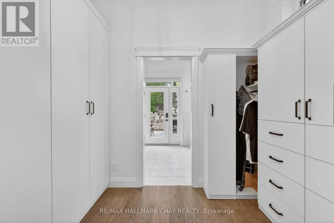
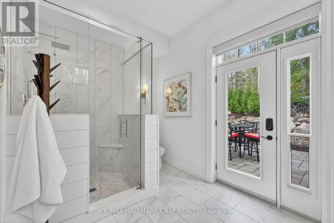
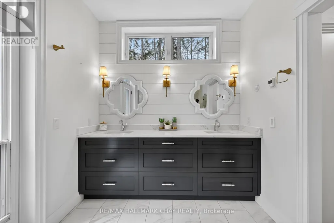
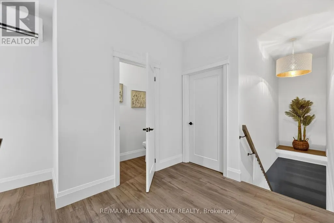
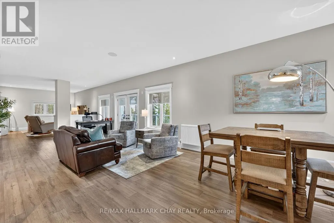
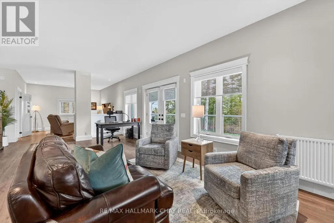
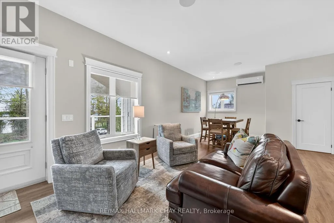
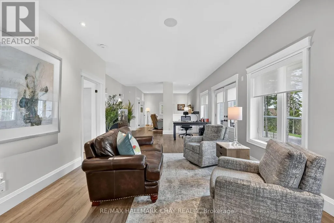
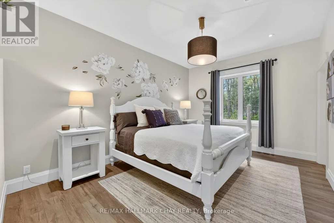
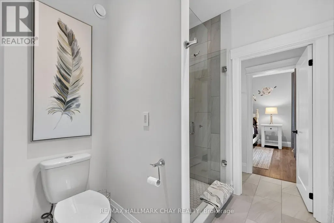
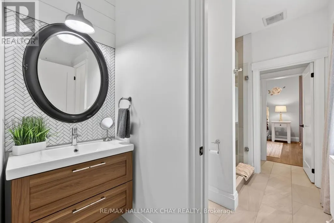
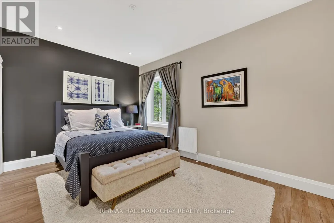
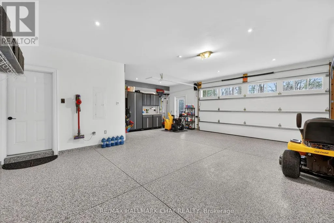
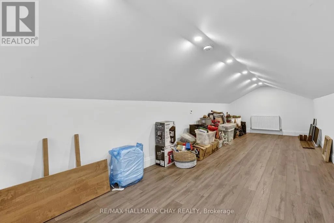
Located in the sought-after waterfront community of Shanty Bay, just steps from beautiful Lake Simcoe, this exceptional custom-built home sits on over 3/4 of an acre and showcases a stunning façade. Ideally located minutes from Barrie's amenities, golf, skiing, the Simcoe Rail Trail, and Vettä Nordic Spa, this property offers the perfect blend of luxury and year-round recreation, with boating and swimming only moments away.A welcoming stone walkway, patio, and covered front porch lead to a spacious foyer with main floor laundry and a stylish 2-piece powder room. Inside, 10-foot ceilings and 8-foot interior doors enhance the bright, open-concept design. Built with ICF construction, the home features in-floor radiant heating, including the garage, with multiple zones for customizable comfort.The chef-inspired kitchen is designed for entertaining with premium appliances including a 5-burner gas cooktop, double wall ovens, side-by-side fridge and freezer, double-drawer dishwasher, quartz countertops, and a large island. Expansive windows and patio doors fill the living and dining areas with natural light, complemented by automatic blinds and a cozy gas fireplace.The main floor primary suite offers a luxurious 4-piece ensuite and a spacious custom walk-through closet. Upstairs are two generous bedrooms with walk-in closets and a shared Jack-and-Jill bathroom, plus a large family room with flexible space for a home office or lounge and an additional 2-piece bath.A finished bonus room above the garage offers endless possibilities including a guest suite, rec room, studio, or gym. Outside, enjoy a large patio, hot tub, and gazebo in the private backyard retreat. Additional highlights include a heated garage with Polyaspartic flooring, full smart home integration through Control4, and a full-home generator for added peace of mind. (id:7434)
General Features
| Features | Cul-de-sac, Wooded area, Irregular lot size, Level, Carpet Free, Gazebo |
|---|---|
| Property Type | Single Family |
| Zoning Description | NA OS1 |
| CommunityName | Rural Oro-Medonte |
| Building Age | 6 to 15 years |
| Building Amenities | Fireplace(s), Separate Heating Controls |
| Building Appliances | Hot Tub, Garage door opener remote(s), Water Heater - Tankless, Water Heater, Water purifier, Water softener, Water Treatment, Dishwasher, Dryer, Garage door opener, Oven, Stove, Washer, Window Coverings, Refrigerator |
| Building Cooling Type | Central air conditioning, Air exchanger |
| Location Description | Cross Streets: Ridge/Line 3. ** Directions: Ridge Road To Line 3 South to Forrester. |
| Parking Space Total | 11 |
| Foundation Type | Insulated Concrete Forms |
| Building Type | House |
| Ownership Type | Freehold |
| Building.StoriesTotal | 2 |
Interior Features
| Building Fireplace Present | True |
|---|---|
| Building Fireplace Total | 1 |
| Building Heating Type | Heat Pump, Radiant heat |
| Building Heating Fuel | Other |
| Basement Type | None |
| Construction Style Attachment | Detached |
| Living Area Range | 3000 |
| Bedrooms | 3 |
Exterior Features
| Structure | Patio(s), Porch |
|---|---|
| Water Front Name | Lake Simcoe |
| ViewType | Lake view, View of water |
| Landscape Features | Landscaped |
| Sewer | Septic System |
| Exterior Finish | Stone, Vinyl siding |
Room Details
| Room | Dimensions | Level | Flooring | Details |
|---|---|---|---|---|
| Bathroom | 4.21 m x 2.36 m | Main level | 2.36 m | |
| Bedroom 2 | 4.63 m x 3.29 m | Second level | 3.29 m | |
| Bedroom 3 | 4.63 m x 3.25 m | Second level | 3.25 m | |
| Dining room | 3.46 m x 4.65 m | Main level | 4.65 m | |
| Family room | 14.53 m x 4.99 m | Second level | 4.99 m | |
| Games room | 3.61 m x 2.23 m | Second level | 2.23 m | |
| Kitchen | 3.27 m x 4.64 m | Main level | 4.64 m | |
| Laundry room | 2.21 m x 1.22 m | Main level | 1.22 m | |
| Living room | 6.74 m x 3.96 m | Main level | 3.96 m | |
| Primary Bedroom | 6.14 m x 4.21 m | Main level | 4.21 m |
Amenities
- Views
- New Construction
- Adult 55+
- Lease To Own
- No Strata Fees
- Furnished
- Primary On Main
- Air Conditioning
- Seller Finance
- Green
- Fixer Upper
- Horse
- Golf
- Fireplace
- Deck
- Garage
- Basement
- Pool

Property vs Single Family Average in L0L 2L0
Price
In The Neighbourhood
Open House
Oro-Medonte
$ 1,899,000
- Type
- Single Family
- Rooms
- 4 Beds + 3.5 Baths
CENTURY 21 HERITAGE GROUP LTD.
Open House
Oro-Medonte
$ 1,324,999
- Type
- Single Family
- Rooms
- 3 Beds + 2.5 Baths
CENTURY 21 B.J. ROTH REALTY LTD.
Primary On Main
Oro-Medonte
$ 3,899,999
- Type
- Single Family
- Rooms
- 5 Beds + 3.5 Baths
HARVEY KALLES REAL ESTATE LTD.
Primary On Main
Oro-Medonte
$ 1,499,000
- Type
- Single Family
- Rooms
- 5 Beds + 3.5 Baths
RE/MAX HALLMARK PEGGY HILL GROUP REALTY
Golf Course
Oro-Medonte
$ 1,899,000
- Type
- Single Family
- Rooms
- 4 Beds + 3.5 Baths
ROYAL LEPAGE FIRST CONTACT REALTY
Golf Course
Oro-Medonte
$ 1,625,000
- Type
- Single Family
- Rooms
- 5 Beds + 3 Baths
RE/MAX HALLMARK CHAY REALTY
Primary On Main
Oro-Medonte
$ 1,529,000
- Type
- Single Family
- Rooms
- 4 Beds + 3.5 Baths
REAL BROKER ONTARIO LTD.
Golf Course
Oro-Medonte
$ 3,250,000
- Type
- Single Family
- Rooms
- 5 Beds + 4.5 Baths
KELLER WILLIAMS REFERRED URBAN REALTY
Oro-Medonte
$ 1,899,900
- Type
- Single Family
- Rooms
- 4 Beds + 4.5 Baths
HOMELIFE SUPERSTARS REAL ESTATE LIMITED
Primary On Main
Oro-Medonte
$ 1,299,900
- Type
- Single Family
- Rooms
- 5 Beds + 3.5 Baths
RE/MAX HALLMARK CHAY REALTY
Water Views
Oro-Medonte
$ 799,900
- Type
- Single Family
- Rooms
- 4 Beds + 1 Baths
RE/MAX HALLMARK PEGGY HILL GROUP REALTY
Primary On Main
Oro-Medonte
$ 549,900
- Type
- Single Family
- Rooms
- 2 Beds + 1 Baths
REAL BROKER ONTARIO LTD.
Primary On Main
Oro-Medonte
$ 1,299,900
- Type
- Single Family
- Rooms
- 3 Beds + 3 Baths
FARIS TEAM REAL ESTATE BROKERAGE
