

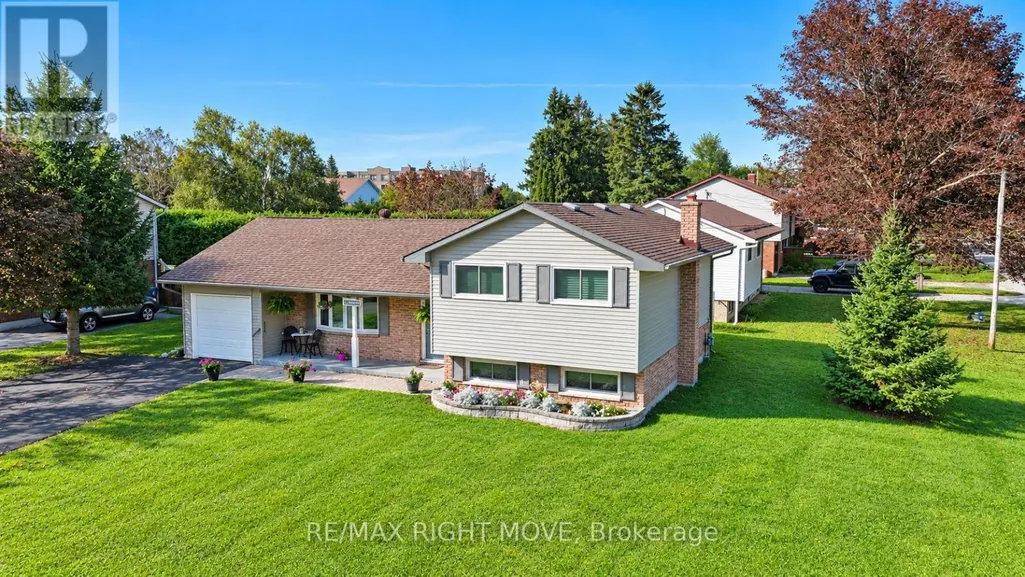
Address
3 Lawson Avenue, Orillia, ON
Price
$ 572,900
Property Attributes
- ID#S13783890
- TypeSingle Family
- Listing Status Active
- MunicipalityOrillia
- CityOrillia
- AreaOrillia
- NeighbourhoodOrillia
- Postal CodeL3V 3V5
- Style
- Price$ 572,900
- Bedrooms3
- Bathrooms1
- Half Bathrooms1
Data Source:
Canadian Real Estate Association (CREA)
Property Description
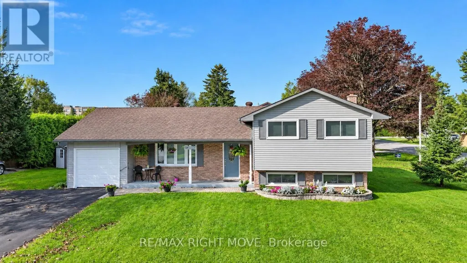
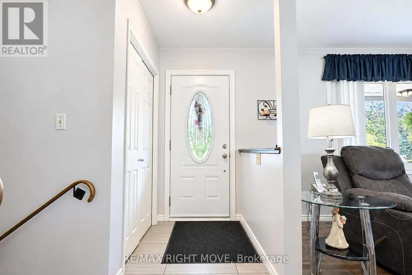
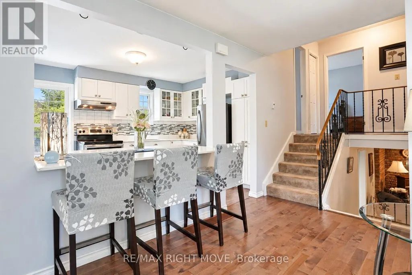
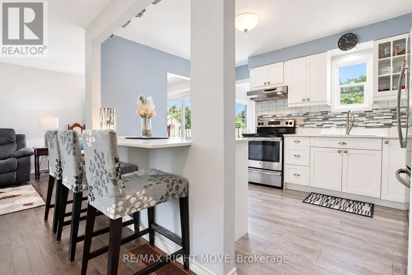
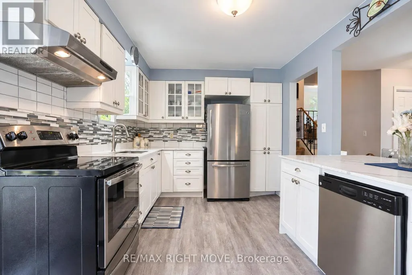
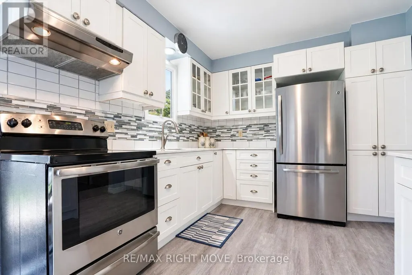
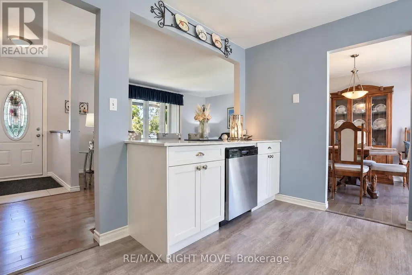
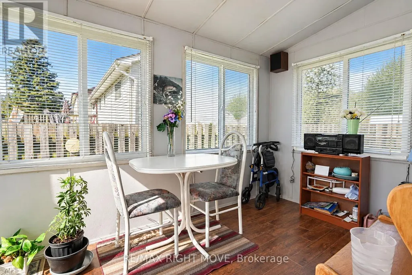
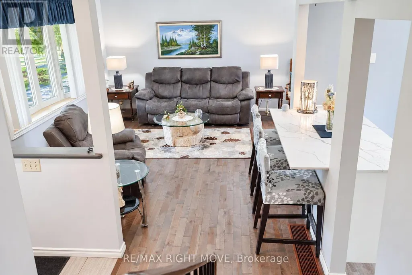
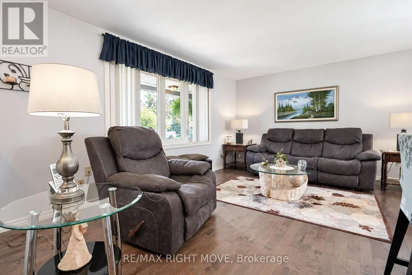
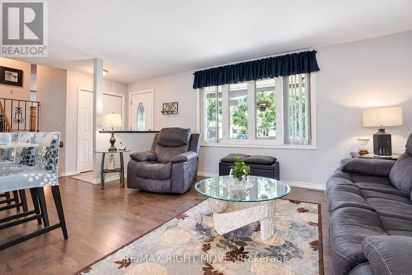
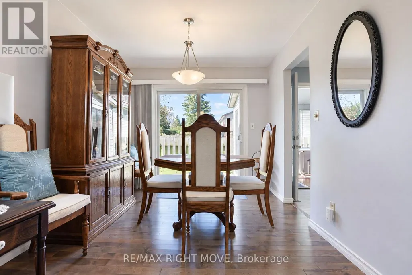
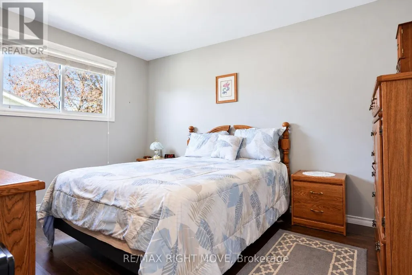
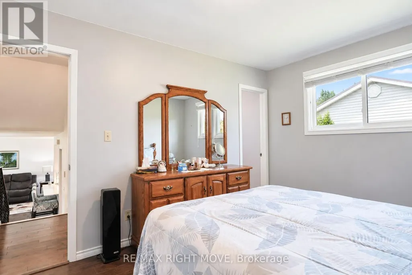
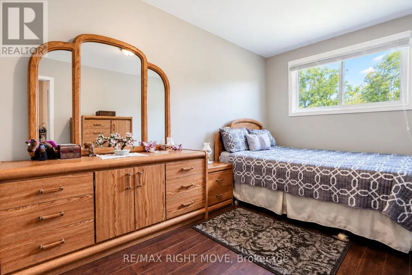
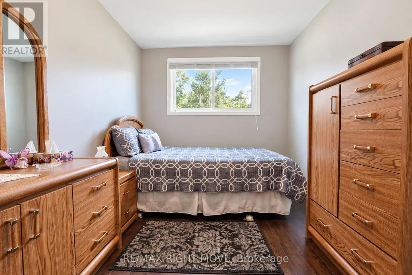
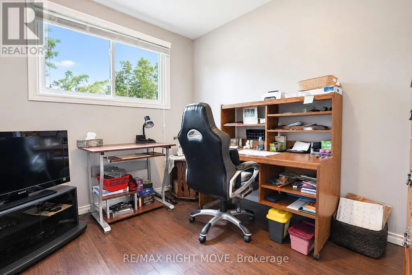
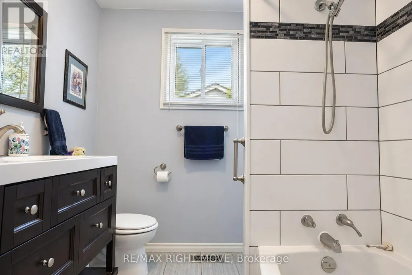
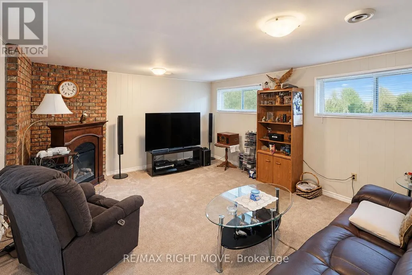
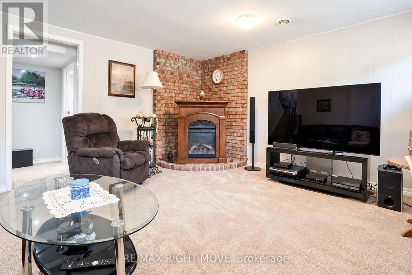
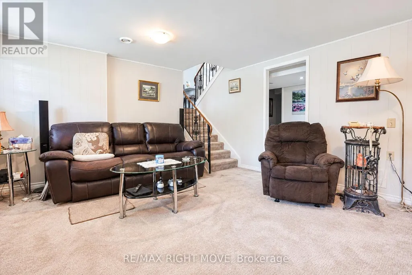
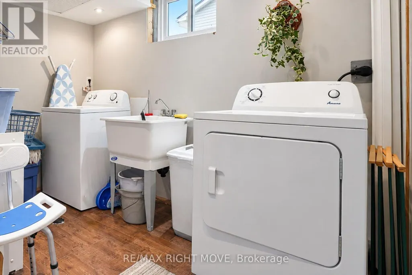
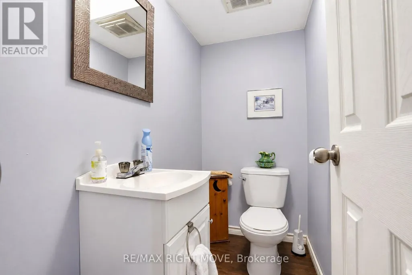
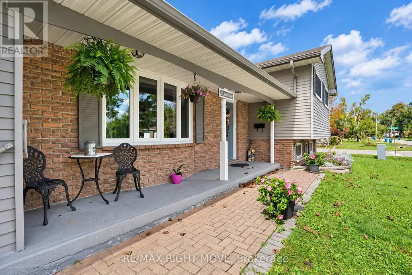
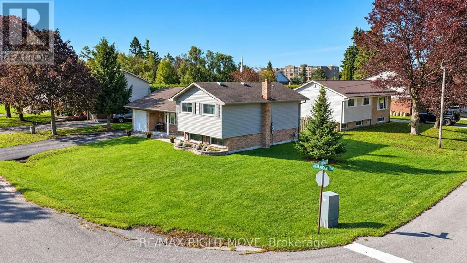
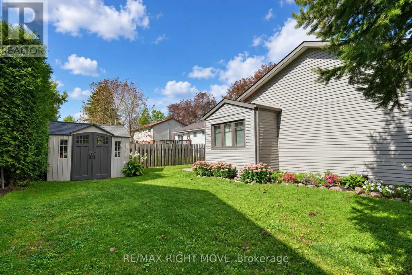
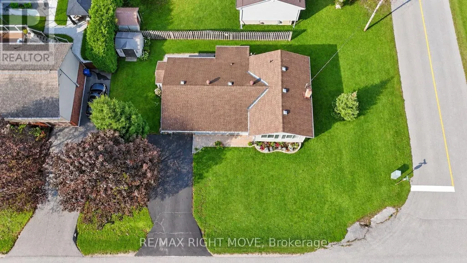
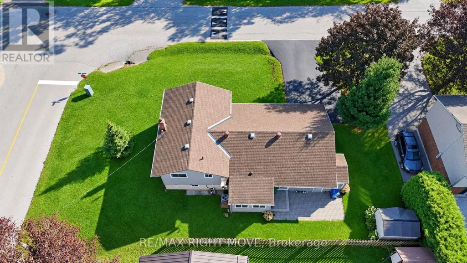
Turn the key and move into this clean, beautifully maintained home. This nicely renovated 3-bedroom side split has plenty to offer. The open-concept kitchen features quartz countertops and updated cabinetry, with a walkout to a cozy 3-season sunroom. The living room and dining room showcase gleaming hardwood floors throughout. Upstairs, you'll find three bedrooms and a semi-ensuite bathroom, while the lower level offers a spacious rec room, a 2-piece bathroom, and a dedicated laundry and storage area. The home is comfortably heated with forced-air gas heat and central air conditioning. Numerous updates provide peace of mind, including a renovated kitchen and new flooring (2022), exterior painting (2022), a new driveway (2021), eavestrough (2020), hot water tank (2018), furnace & A/C (2013), shingles (2013), windows (2015), and appliances (2013). Walking distance to 5 schools, shopping, parks , restaurants and highway 11. (id:7434)
General Features
| Features | Level, Sump Pump |
|---|---|
| Property Type | Single Family |
| Zoning Description | R2 |
| CommunityName | Orillia |
| Building Age | 31 to 50 years |
| Building Appliances | Water Heater, Blinds, Dishwasher, Dryer, Stove, Washer, Refrigerator |
| Building Cooling Type | Central air conditioning |
| Location Description | Cross Streets: Corner of Alexander & Lawson. ** Directions: Fittons or Skyline to Alexander. |
| Parking Space Total | 3 |
| Foundation Type | Block |
| Building Type | House |
| Ownership Type | Freehold |
Interior Features
| Building Fireplace Present | False |
|---|---|
| Building Heating Type | Forced air |
| Building Heating Fuel | Natural gas |
| Basement Development | Finished |
| Basement Type | Crawl space (Finished) |
| Construction Style Attachment | Detached |
| Flooring Type | Vinyl, Hardwood, Laminate |
| Living Area Range | 700 |
| Bedrooms | 3 |
Exterior Features
| Sewer | Sanitary sewer |
|---|---|
| Exterior Finish | Aluminum siding, Brick |
Room Details
| Room | Dimensions | Level | Flooring | Details |
|---|---|---|---|---|
| Bathroom | 2.86 m x 2.12 m | Upper Level | 2.12 m | |
| Bedroom 2 | 3.99 m x 2.6 m | Upper Level | 2.6 m | |
| Bedroom 3 | 2.93 m x 2.93 m | Upper Level | 2.93 m | |
| Dining room | 2.96 m x 2.74 m | Main level | 2.74 m | |
| Kitchen | 4.03 m x 2.86 m | Main level | 2.86 m | |
| Laundry room | 2.86 m x 1.81 m | Lower level | 1.81 m | |
| Living room | 4.88 m x 3.51 m | Main level | 3.51 m | |
| Primary Bedroom | 4.1 m x 3.07 m | Upper Level | 3.07 m | |
| Recreational, Games room | 5.06 m x 4.21 m | Lower level | 4.21 m | |
| Sunroom | 1.98 m x 3.5 m | Main level | 3.5 m |
Amenities
- Views
- New Construction
- Adult 55+
- Lease To Own
- No Strata Fees
- Furnished
- Primary On Main
- Air Conditioning
- Seller Finance
- Green
- Fixer Upper
- Horse
- Golf
- Fireplace
- Deck
- Garage
- Basement
- Pool

Property vs Single Family Average in L3V 3V5
Price
In The Neighbourhood
Primary On Main
Orillia
$ 524,900
- Type
- Single Family
- Rooms
- 3 Beds + 1 Baths
FARIS TEAM REAL ESTATE BROKERAGE
Water Views
Orillia
$ 534,900
- Type
- Single Family
- Rooms
- 2 Beds + 2 Baths
Century 21 B.J. Roth Realty Ltd.
Water Views
Orillia
$ 899,900
- Type
- Single Family
- Rooms
- 4 Beds + 2.5 Baths
CENTURY 21 B.J. ROTH REALTY LTD.
Open House
Orillia
$ 659,900
- Type
- Single Family
- Rooms
- 3 Beds + 2.5 Baths
RE/MAX HALLMARK CHAY REALTY
Water Views
Orillia
$ 699,000
- Type
- Single Family
- Rooms
- 3 Beds + 2 Baths
SUTTON GROUP-ADMIRAL REALTY INC.
Primary On Main
Orillia
$ 725,000
- Type
- Single Family
- Rooms
- 5 Beds + 3 Baths
FOREST HILL REAL ESTATE INC.
Water Views
Orillia
$ 399,900
- Type
- Single Family
- Rooms
- 1 Beds + 1 Baths
RE/MAX HALLMARK PEGGY HILL GROUP REALTY
