

Address
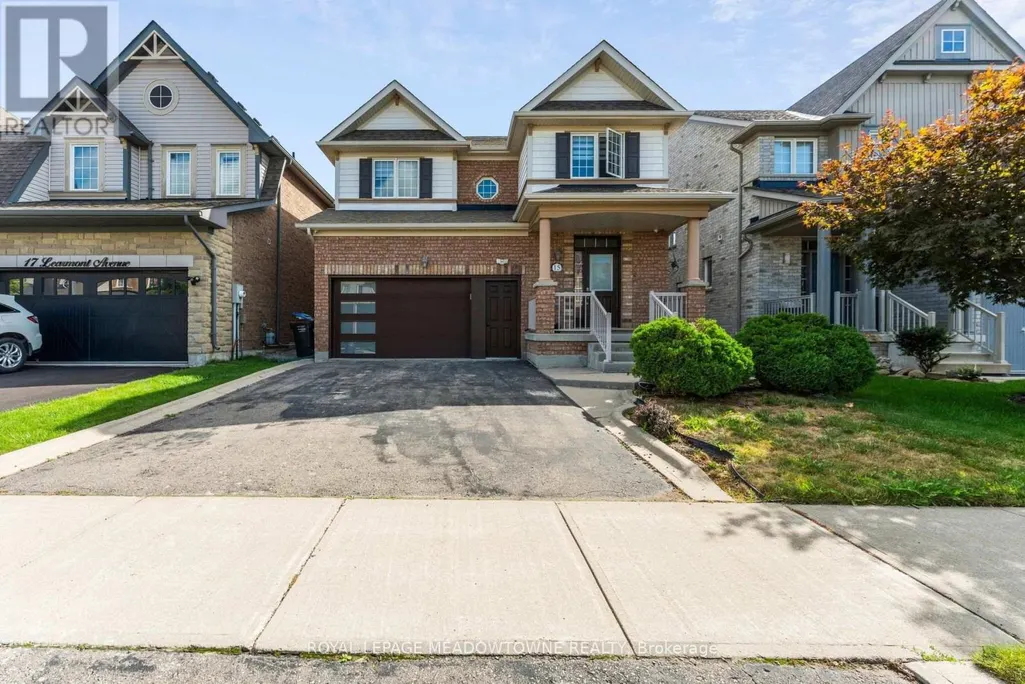
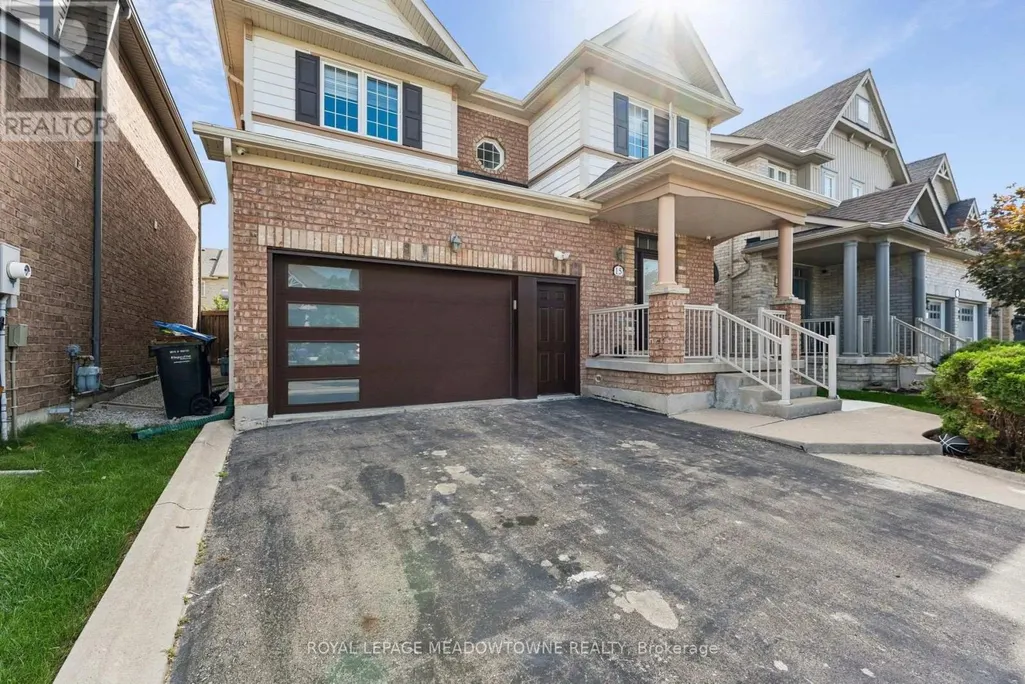
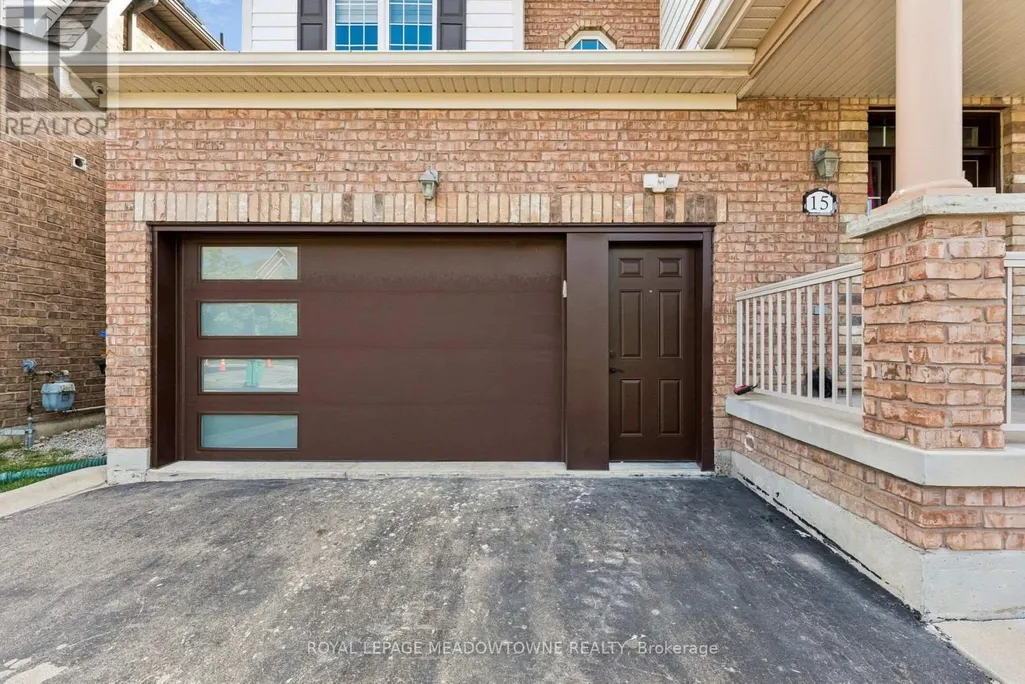
15 Learmont Avenue, Caledon, ON
Price
$ 1,700
Property Attributes
- ID#W13719592
- TypeSingle Family
- Listing Status Active
- MunicipalityCaledon
- CityCaledon
- AreaRural Caledon
- NeighbourhoodRural Caledon
- Postal CodeL7C 3N3
- Style
- Price$ 1,700
- Bedrooms1
- Bathrooms1
- Half Bathrooms1
Data Source:
Canadian Real Estate Association (CREA)
Property Description
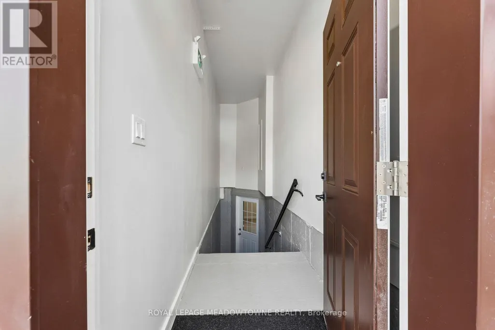
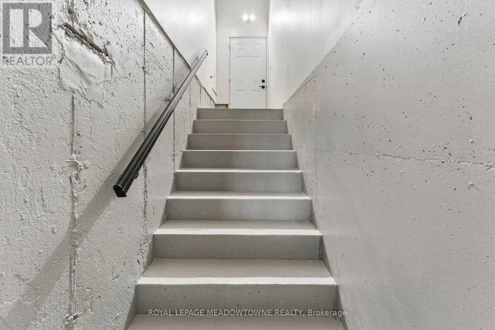
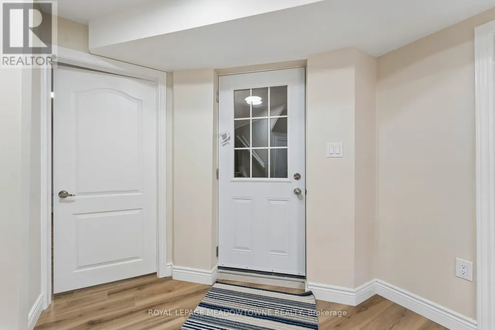
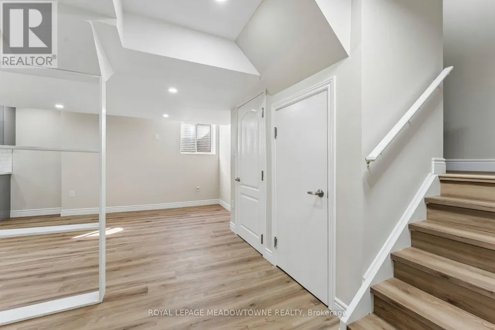
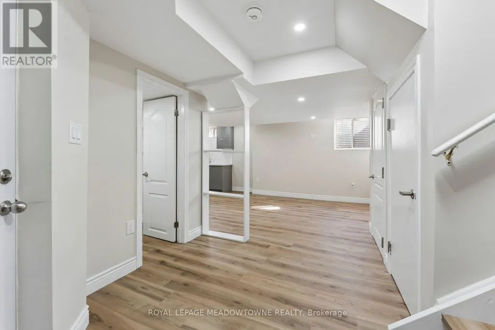
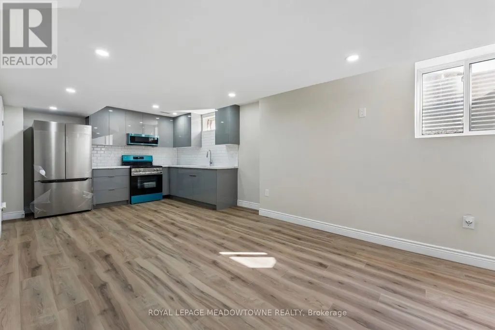
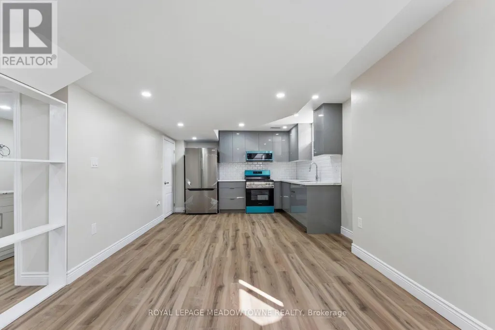
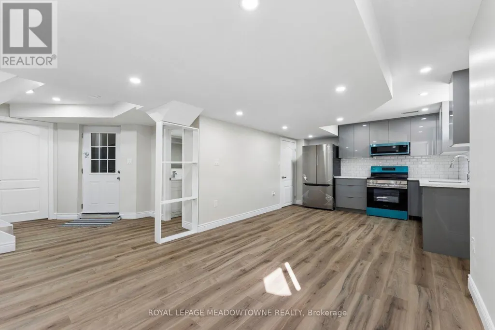
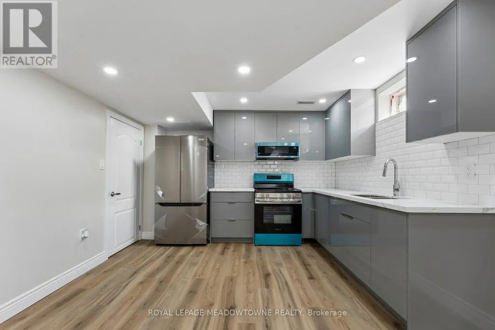
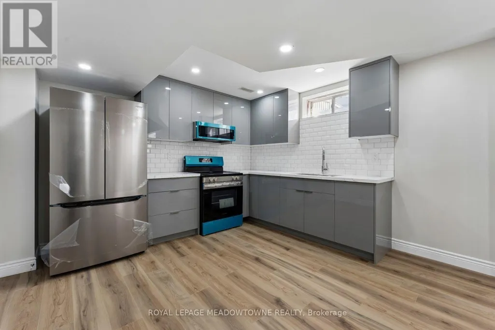
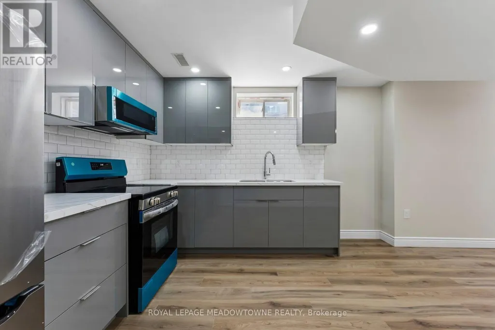
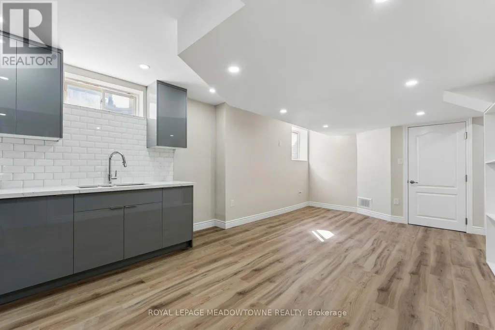
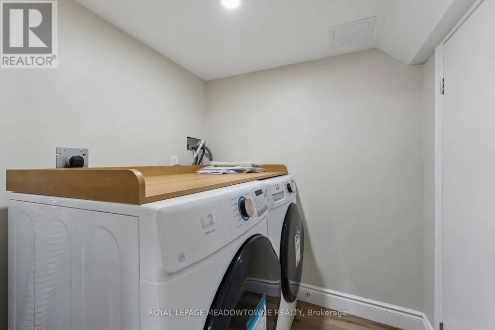
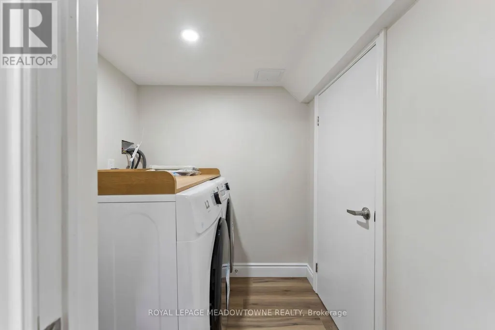
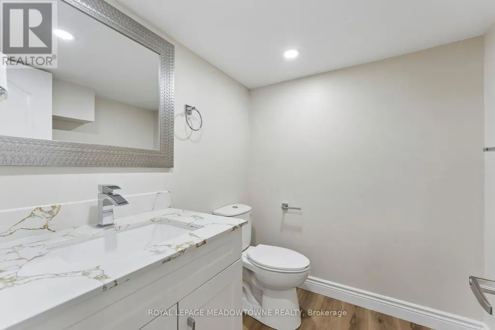
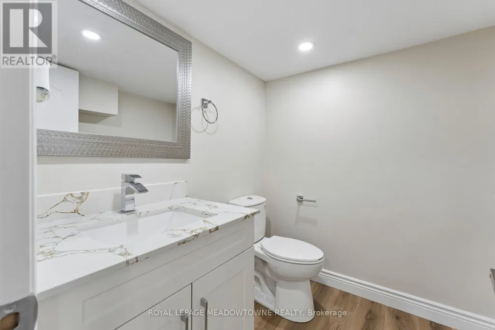
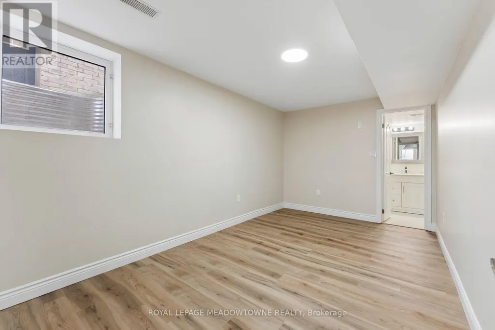
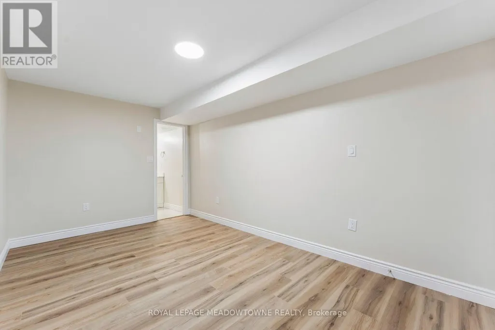
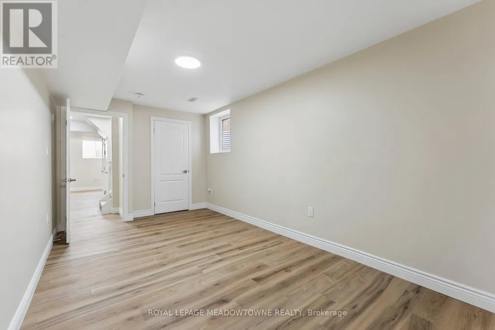
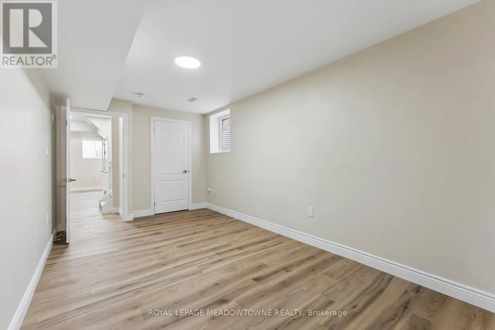
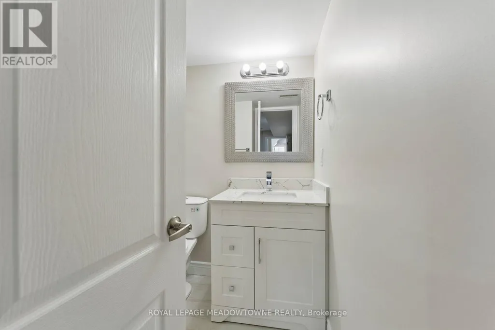
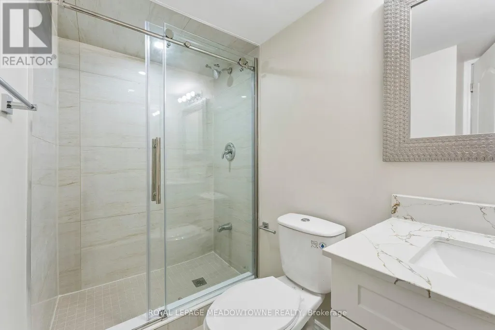
Welcome to this brand-new, never lived in 1 bedroom lower level suite in the desirable South Fields community of Caledon. Designed with modern living in mind, this stylish unit features 1 bedroom, 1.5 bathrooms, brand new appliances, and convenient in unit laundry. Perfect for a single professional or young couple looking for a modern, comfortable home in a convenient and vibrant community. Enjoy easy access to Highway 410, making commuting to Brampton, Mississauga, and the GTA a breeze. The area offers an excellent selection of parks, walking trails, community amenities, shopping, grocery stores, restaurants, cafés, and everyday services. SouthFields Community Centre and Trinity Common are also nearby, providing plenty of options for recreation, dining, shopping, and entertainment. (id:7434)
General Features
| Features | Carpet Free |
|---|---|
| Community Features | Community Centre, School Bus |
| Property Type | Single Family |
| Lease | 1700.00 |
| CommunityName | Rural Caledon |
| Amenities | Park, Public Transit, Schools |
| Building Age | 16 to 30 years |
| Building Appliances | Dryer, Microwave, Range, Stove, Washer, Refrigerator |
| Building Basement Features | Apartment in basement, Separate entrance |
| Building Cooling Type | Central air conditioning |
| Location Description | Kennedy Rd & Mayfield Rd |
| Parking Space Total | 1 |
| Foundation Type | Poured Concrete |
| Building Type | House |
| Ownership Type | Freehold |
| Building.StoriesTotal | 2 |
Interior Features
| Building Fireplace Present | False |
|---|---|
| Building Heating Type | Forced air |
| Building Heating Fuel | Natural gas |
| Basement Type | N/A, N/A |
| Construction Style Attachment | Detached |
| Flooring Type | Vinyl |
| Bedrooms | 1 |
Exterior Features
| Land Amenities | Park, Public Transit, Schools |
|---|---|
| Sewer | Sanitary sewer |
| Exterior Finish | Brick |
Room Details
| Room | Dimensions | Level | Flooring | Details |
|---|---|---|---|---|
| Bathroom | 2.44 m x 1.22 m | Basement | 1.22 m | |
| Kitchen | 3.35 m x 2.44 m | Basement | 2.44 m | |
| Laundry room | 1.8 m x 1.52 m | Basement | 1.52 m | |
| Living room | 3.96 m x 3.35 m | Basement | 3.35 m | |
| Partial bathroom | 1.83 m x 1.52 m | Basement | 1.52 m | |
| Primary Bedroom | 2.74 m x 4.26 m | Basement | 4.26 m |
Amenities
- Views
- New Construction
- Adult 55+
- Lease To Own
- No Strata Fees
- Furnished
- Primary On Main
- Air Conditioning
- Seller Finance
- Green
- Fixer Upper
- Horse
- Golf
- Fireplace
- Deck
- Garage
- Basement
- Pool

Property vs Single Family Average in L7C 3N3
In The Neighbourhood
Just Listed
Caledon
$ 899,000
- Type
- Single Family
- Rooms
- 4 Beds + 2.5 Baths
CENTURY 21 GREEN REALTY INC.
Just Listed
Caledon
$ 829,900
- Type
- Single Family
- Rooms
- 3 Beds + 2.5 Baths
ROYAL LEPAGE ESTATE REALTY
Just Listed
Caledon
$ 1,479,000
- Type
- Single Family
- Rooms
- 5 Beds + 4.5 Baths
RE/MAX SKYWAY REALTY INC.
Just Listed
Caledon
$ 1,279,900
- Type
- Single Family
- Rooms
- 4 Beds + 3.5 Baths
RE/MAX REALTY SERVICES INC.
Open House
Caledon
$ 1,329,000
- Type
- Single Family
- Rooms
- 4 Beds + 3.5 Baths
RE/MAX HALLMARK YORK GROUP REALTY LTD.
Water Views
Caledon
$ 1,298,000
- Type
- Single Family
- Rooms
- 5 Beds + 3 Baths
CENTURY 21 MILLENNIUM INC.
Open House
Caledon
$ 1,299,900
- Type
- Single Family
- Rooms
- 5 Beds + 3.5 Baths
RE/MAX REALTY SERVICES INC.
Primary On Main
Caledon
$ 1,295,000
- Type
- Single Family
- Rooms
- 5 Beds + 3 Baths
ROYAL LEPAGE FLOWER CITY REALTY
Primary On Main
Caledon
$ 1,599,000
- Type
- Single Family
- Rooms
- 3 Beds + 1 Baths
ROYAL LEPAGE CREDIT VALLEY REAL ESTATE
