


Address
520 Pineview Gardens, Shelburne, ON
Price
$ 2,800
Property Attributes
- ID#X13732838
- TypeSingle Family
- Listing Status Active
- MunicipalityShelburne
- CityShelburne
- AreaShelburne
- NeighbourhoodShelburne
- Postal CodeL0N 1S2
- Style
- Price$ 2,800
- Bedrooms3
- Bathrooms1
- Half Bathrooms2
Data Source:
Canadian Real Estate Association (CREA)
Property Description
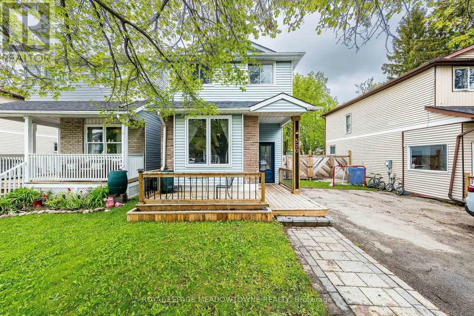
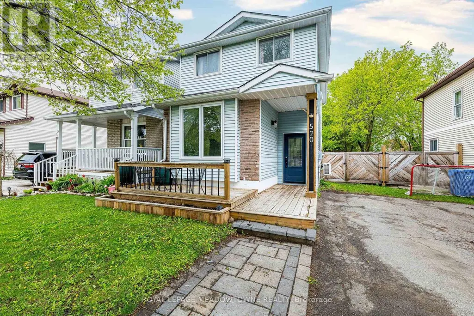
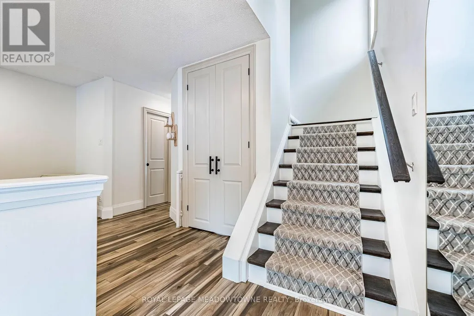
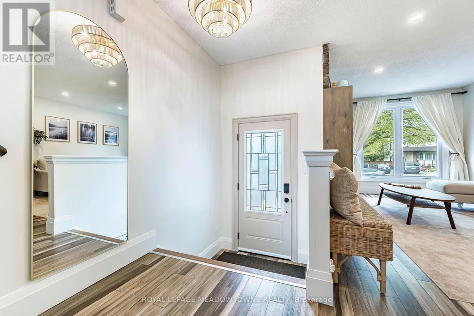
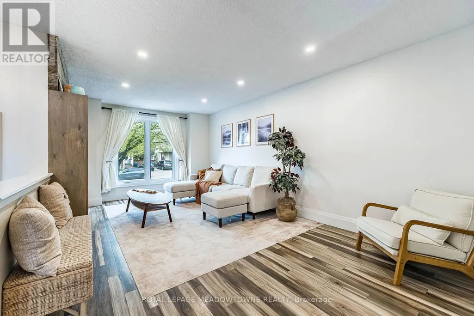
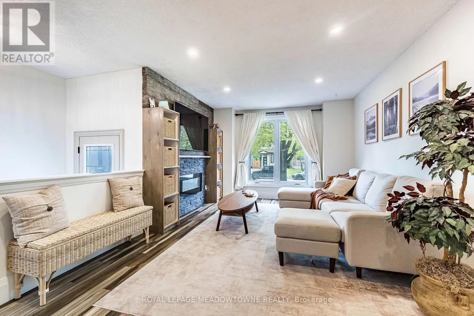
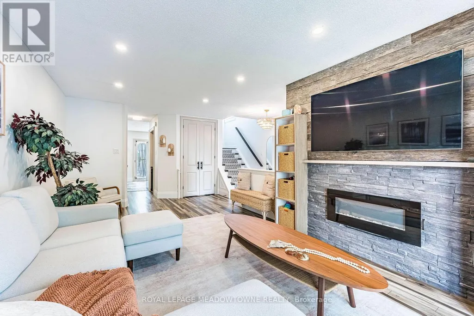
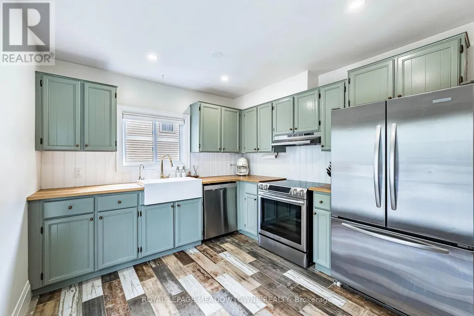
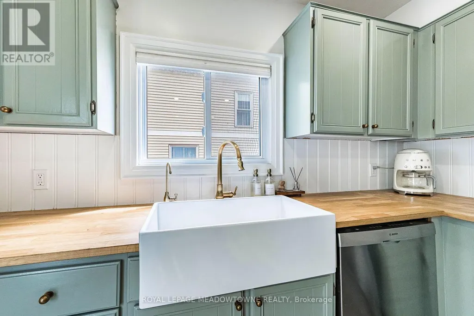
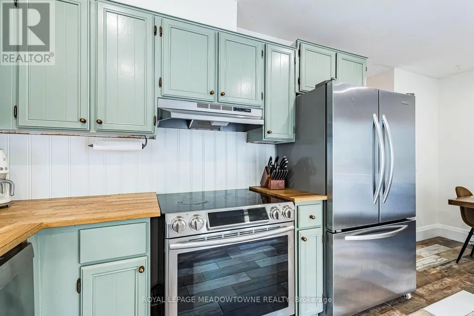
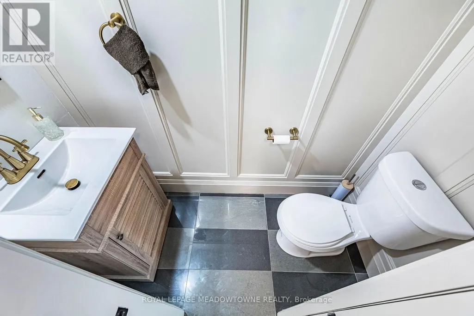
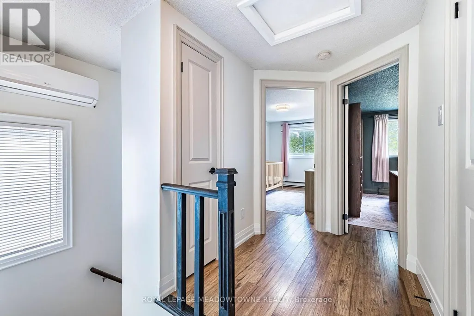
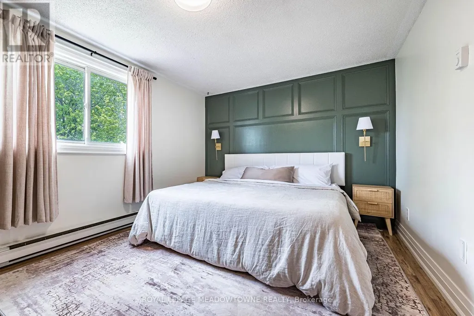
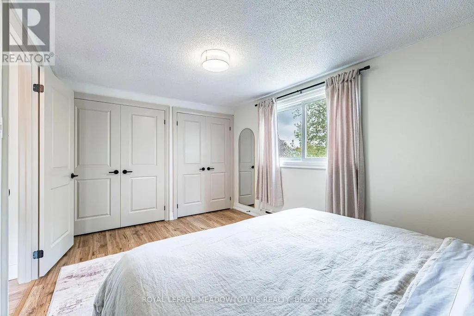
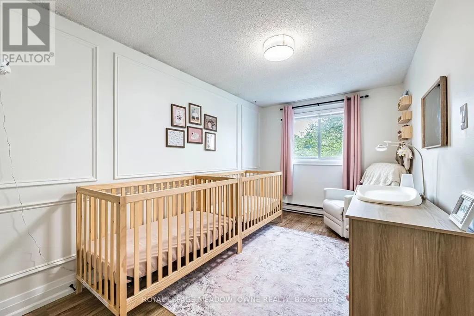
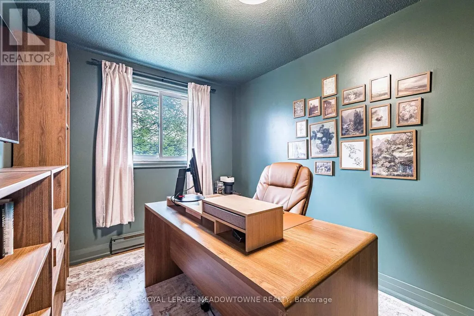
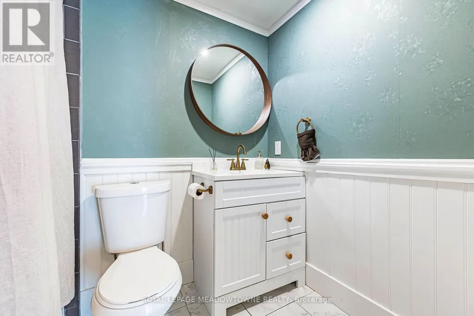
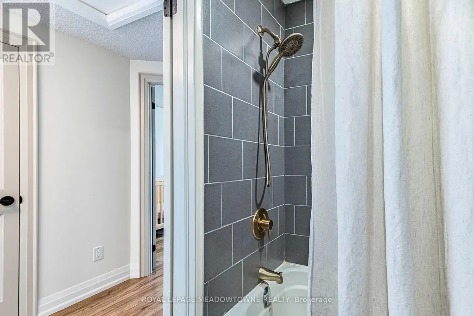
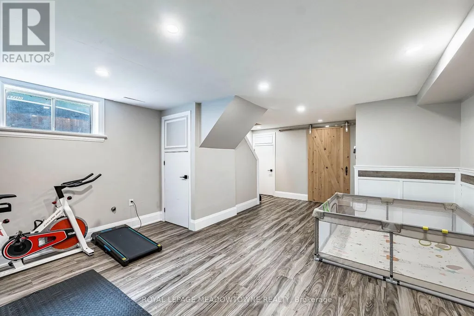
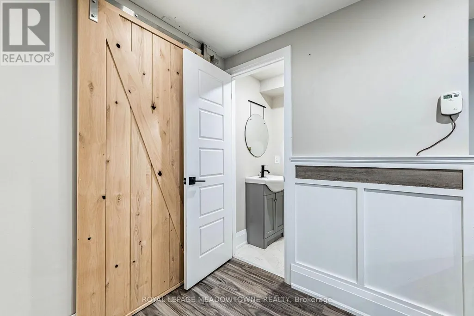
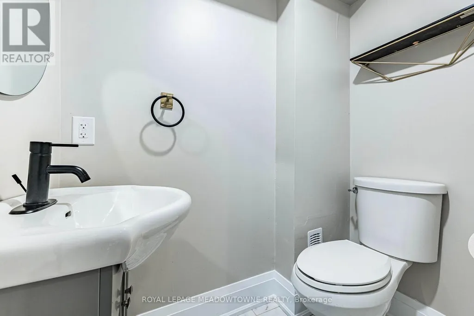
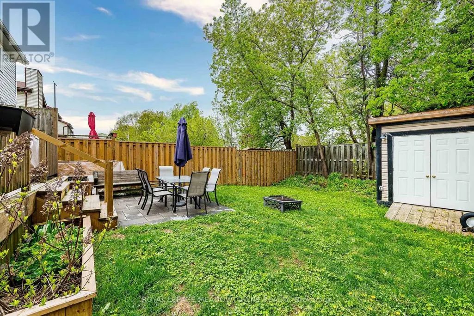
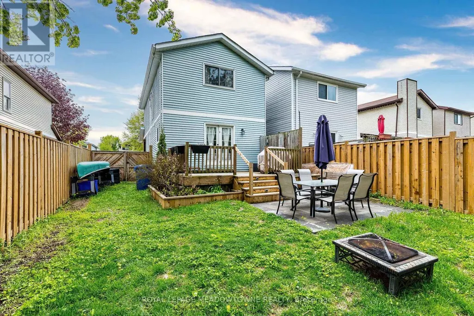
Act now on this beautiful Jewel located in the beautiful town of Shelburne. A fully detached property with a tranquil and bright backyard setting amidst mature trees. The house has been updated and renovated from top to bottom with a modern but classic décor. Enjoy the open concept and bright main floor with lots of natural light, hardwood floors, an updated kitchen including stainless steel appliances, a large living room with huge window and a stone feature wall perfect for a tv while also includes an electric hanging fireplace. The hardwood is found throughout the upstairs bedrooms with a 4pc ensuite large primary bedroom including his/hers closets. In the basement you will find the laundry area, a 2pc ensuite and a large open concept rec room create a media room or workout area. Wave to neighbours from your large front porch or relax in the fully fenced backyard complete with deck, patio and storage shed. Act now on this gem. (id:7434)
General Features
| Features | Wooded area, Flat site |
|---|---|
| Community Features | Community Centre |
| Property Type | Single Family |
| Lease | 2800.00 |
| CommunityName | Shelburne |
| Amenities | Park, Place of Worship, Schools |
| Building Age | 31 to 50 years |
| Building Amenities | Fireplace(s) |
| Building Appliances | Water Heater, Water purifier, Water softener, Dishwasher, Dryer, Hood Fan, Stove, Washer, Refrigerator |
| Building Cooling Type | Wall unit |
| Location Description | James St N and Main St E |
| Parking Space Total | 2 |
| Foundation Type | Concrete |
| Building Type | House |
| Ownership Type | Freehold |
| Building.StoriesTotal | 2 |
Interior Features
| Building Fireplace Present | True |
|---|---|
| Building Heating Type | Baseboard heaters |
| Building Heating Fuel | Electric |
| Basement Development | Finished |
| Basement Type | Full (Finished) |
| Construction Style Attachment | Detached |
| Flooring Type | Hardwood, Laminate |
| Living Area Range | 1100 |
| Bedrooms | 3 |
Exterior Features
| Structure | Deck, Patio(s), Shed |
|---|---|
| Land Amenities | Park, Place of Worship, Schools |
| Sewer | Sanitary sewer |
| Exterior Finish | Brick, Vinyl siding |
| Fence Type | Fenced yard |
Room Details
| Room | Dimensions | Level | Flooring | Details |
|---|---|---|---|---|
| Bedroom 2 | 4.16 m x 2.41 m | Second level | 2.41 m | |
| Bedroom 3 | 4.16 m x 2.41 m | Second level | 2.41 m | |
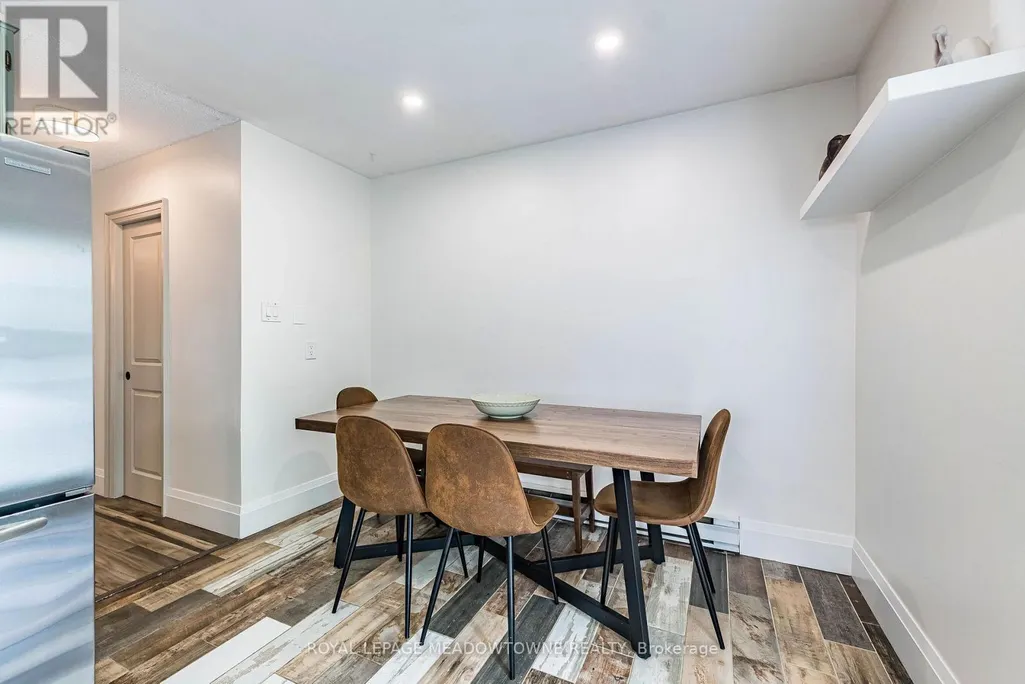
| Dining room | 3.04 m x 1.93 m | Main level | 1.93 m | |
| Kitchen | 3.04 m x 3.04 m | Main level | 3.04 m | |
| Laundry room | 3.47 m x 3.91 m | Lower level | 3.91 m | |
| Living room | 6.24 m x 3.75 m | Main level | 3.75 m | |
| Primary Bedroom | 4.29 m x 3.04 m | Second level | 3.04 m | |
| Recreational, Games room | 4.47 m x 6.35 m | Lower level | 6.35 m |
Amenities
- Views
- New Construction
- Adult 55+
- Lease To Own
- No Strata Fees
- Furnished
- Primary On Main
- Air Conditioning
- Seller Finance
- Green
- Fixer Upper
- Horse
- Golf
- Fireplace
- Deck
- Garage
- Basement
- Pool

Property vs Single Family Average in L0N 1S2
Price
In The Neighbourhood
Just Listed
Shelburne
$ 699,999
- Type
- Single Family
- Rooms
- 5 Beds + 3 Baths
FARIS TEAM REAL ESTATE BROKERAGE
Primary On Main
Shelburne
$ 824,900
- Type
- Single Family
- Rooms
- 3 Beds + 3 Baths
ROYAL LEPAGE RCR REALTY
Primary On Main
Shelburne
$ 529,900
- Type
- Single Family
- Rooms
- 3 Beds + 1.5 Baths
ROYAL LEPAGE RCR REALTY
Primary On Main
Shelburne
$ 725,000
- Type
- Single Family
- Rooms
- 3 Beds + 2 Baths
RE/MAX REAL ESTATE CENTRE INC.
