

Primary on Main
Address
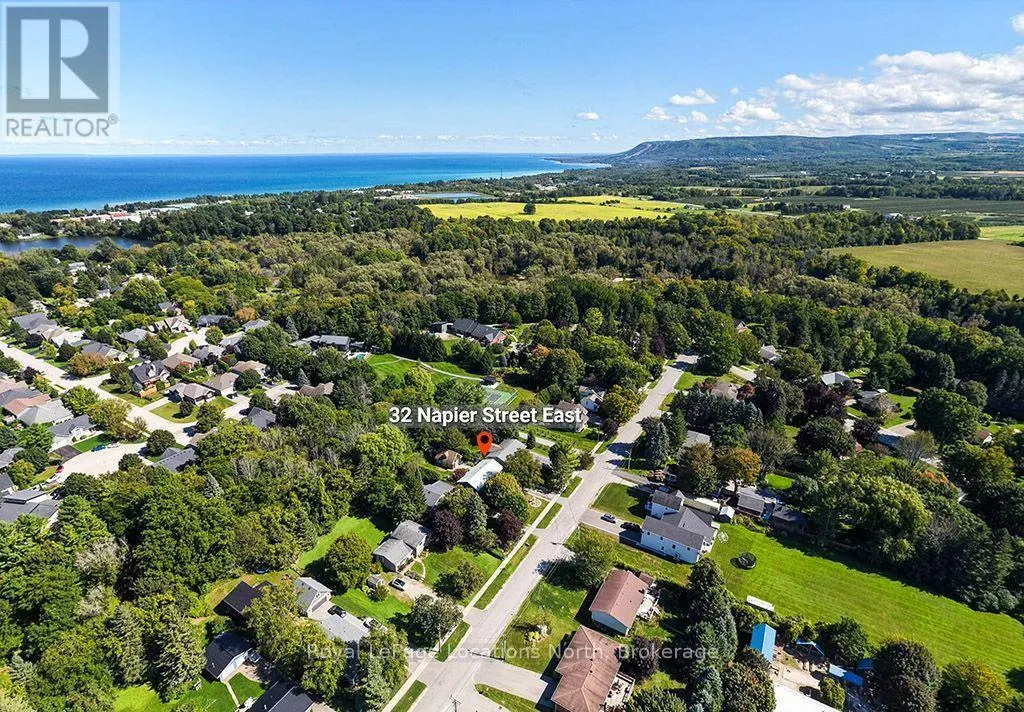
32 Napier Street E, Blue Mountains, ON
Price
$ 1,279,000
Property Attributes
- ID#X13793150
- TypeSingle Family
- Listing Status Active
- MunicipalityBlue Mountains
- CityBlue Mountains
- AreaBlue Mountains
- NeighbourhoodBlue Mountains
- Postal CodeN0H 2P0
- StyleBungalow
- Price$ 1,279,000
- Bedrooms2+1
- Bathrooms2
- Half Bathrooms1
Data Source:
Canadian Real Estate Association (CREA)
Property Description
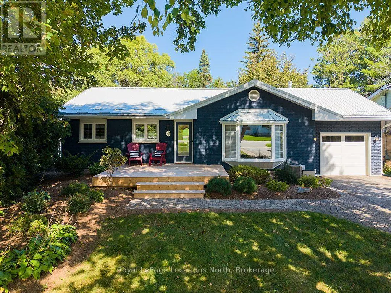
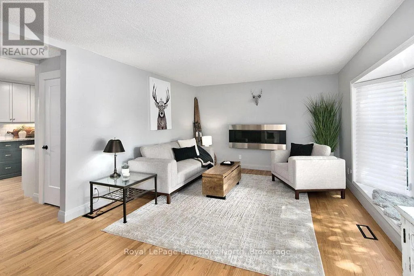
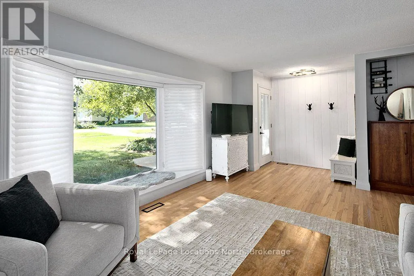
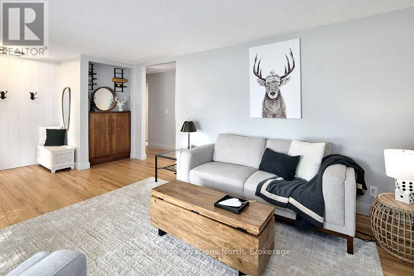
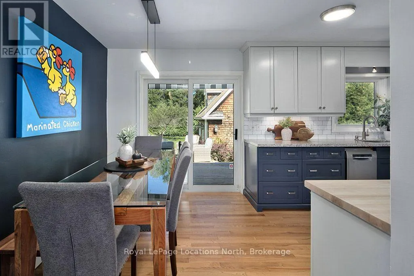
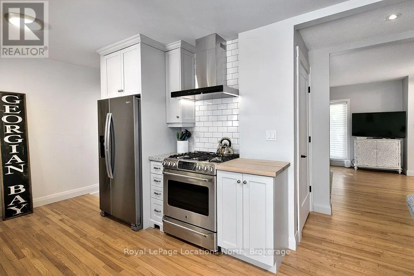
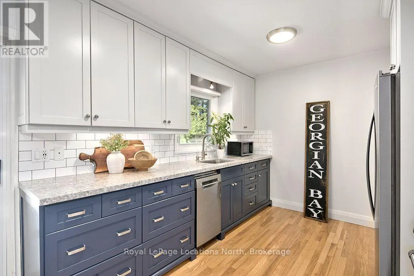
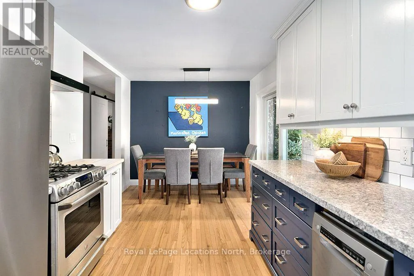
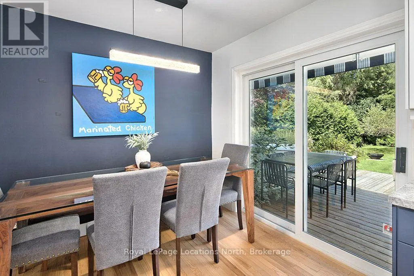
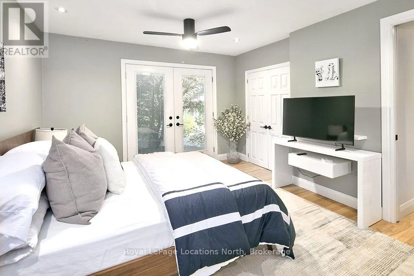
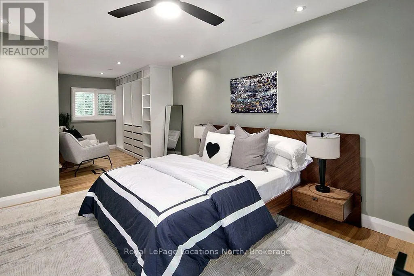
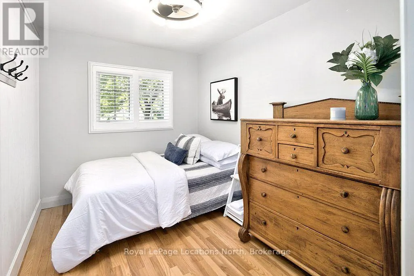
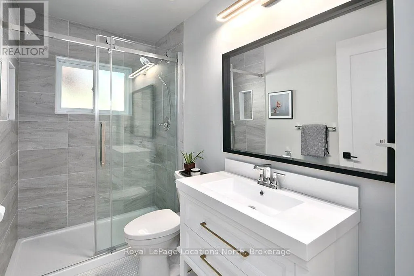
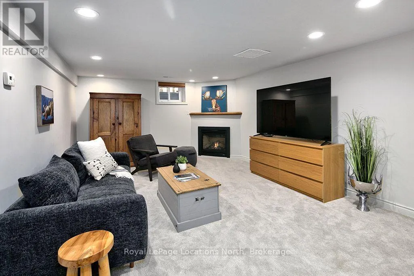
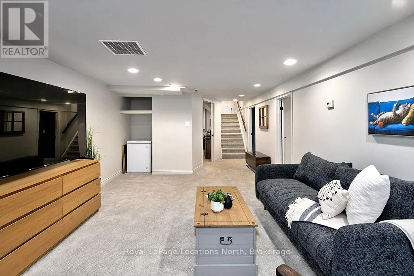
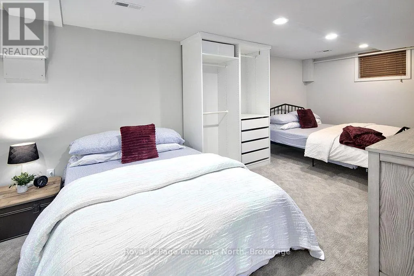
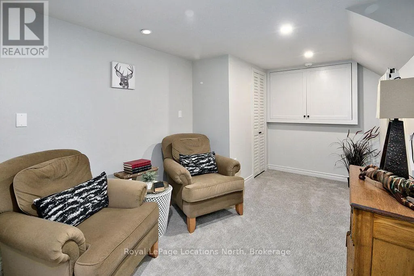
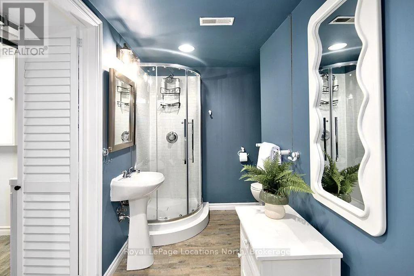
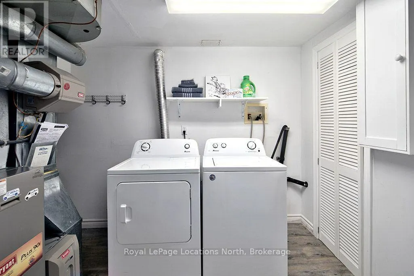
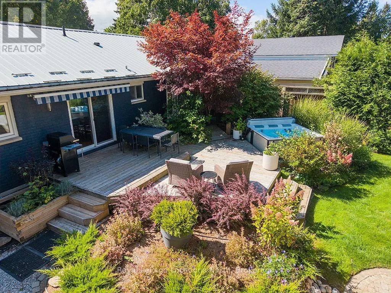
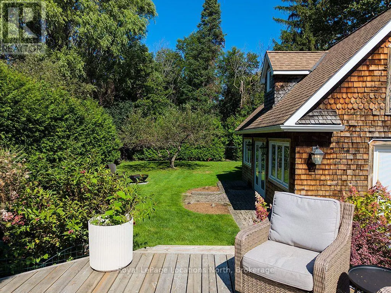
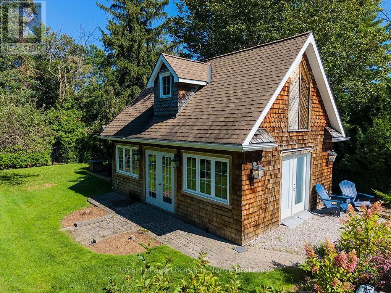
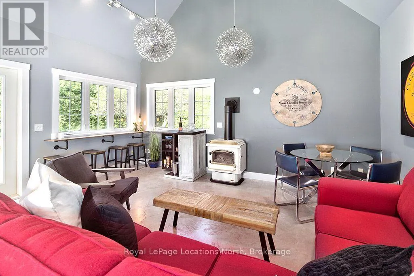
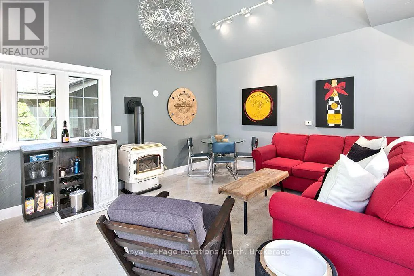
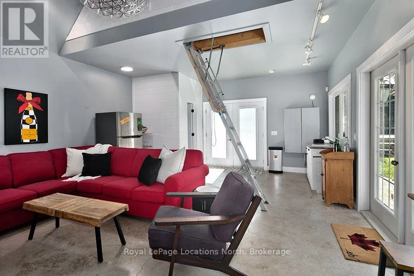
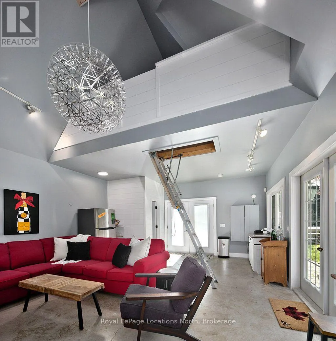
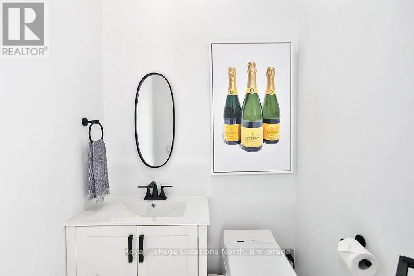
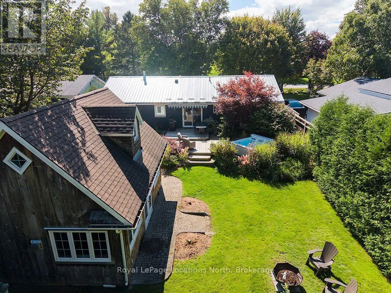
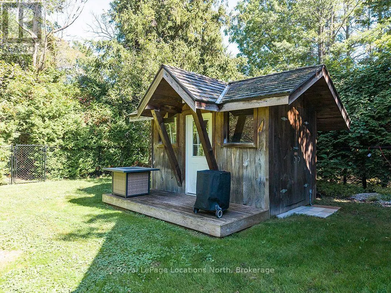
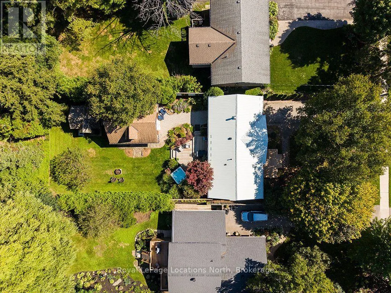
Meticulously updated throughout, this residence seamlessly blends bright, open living spaces with premium features. The main floor features an updated eat-in kitchen that flows directly into light-filled living areas anchored by a large bay window. The primary suite serves as a spacious retreat complete with a dressing area, walkout, and a fully updated modern bathroom. A generous second bedroom completes the main level. The lower level offers ideal extended living space, featuring a cozy family room centered around a gas fireplace, a third bedroom, an office, a laundry room, and a 3-piece bathroom. Out back, enjoy an exceptionally private backyard sanctuary anchored by an expansive multi-level deck with a year-round hot tub, a manicured lawn, and a stone fire pit. The property's standout feature is a custom detached bunkie clad in natural shingles, complete with wood-accented ceilings, a natural gas fireplace, fully separate paneled electrical, a private bathroom, and a ladder-accessible sleeping loft-with glass doors opening directly to garden views. Finished with a convenient drive-through garage, this home is located just minutes from Ski Clubs and a short walk to Beaver Valley Community School, the local library, downtown shops, dining and the Harbour. (id:7434)
General Features
| Features | Sump Pump |
|---|---|
| Community Features | Community Centre |
| Property Type | Single Family |
| Zoning Description | R2 |
| CommunityName | Blue Mountains |
| Amenities | Beach, Schools, Ski area |
| Building Age | 51 to 99 years |
| Building Amenities | Fireplace(s) |
| Building Architectural Style | Bungalow |
| Building Cooling Type | Central air conditioning |
| Location Description | Cross Streets: Bruce St S & Napier St E. ** Directions: Hwy 26 to Bruce St S, Left on Napier St E, Home is on your left. |
| Parking Space Total | 3 |
| Foundation Type | Concrete |
| Building Type | House |
| Ownership Type | Freehold |
| Building.StoriesTotal | 1 |
Interior Features
| Building Fireplace Present | True |
|---|---|
| Building Fireplace Total | 3 |
| Building Heating Type | Forced air |
| Building Heating Fuel | Natural gas |
| Basement Development | Finished |
| Basement Type | N/A (Finished) |
| Construction Style Attachment | Detached |
| Living Area Range | 700 |
| Bedrooms | 2+1 |
Exterior Features
| Structure | Deck, Outbuilding, Shed |
|---|---|
| Land Amenities | Beach, Schools, Ski area |
| Sewer | Sanitary sewer |
| Exterior Finish | Brick |
| Fence Type | Fully Fenced, Fenced yard |
Room Details
| Room | Dimensions | Level | Flooring | Details |
|---|---|---|---|---|
| Bathroom | 2.8 m x 1.47 m | Main level | 1.47 m | |
| Bedroom | 3.33 m x 2.43 m | Main level | 2.43 m | |
| Dining room | 2.81 m x 2.32 m | Main level | 2.32 m | |
| Kitchen | 2.95 m x 3.37 m | Main level | 3.37 m | |
| Laundry room | 2.65 m x 2.63 m | Basement | 2.63 m | |
| Living room | 4.29 m x 5.36 m | Main level | 5.36 m | |
| Office | 3.04 m x 6.21 m | Basement | 6.21 m | |
| Primary Bedroom | 7.34 m x 3.63 m | Main level | 3.63 m | |
| Recreational, Games room | 3.84 m x 6.86 m | Basement | 6.86 m | |
| Utility room | 1.08 m x 2.63 m | Basement | 2.63 m |
Amenities
- Views
- New Construction
- Adult 55+
- Lease To Own
- No Strata Fees
- Furnished
- Primary On Main
- Air Conditioning
- Seller Finance
- Green
- Fixer Upper
- Horse
- Golf
- Fireplace
- Deck
- Garage
- Basement
- Pool

Property vs Single Family Average in N0H 2P0
Price
In The Neighbourhood
Just Listed
Blue Mountains
$ 1,779,000
- Type
- Single Family
- Rooms
- 4 Beds + 4 Baths
Royal LePage Locations North
Open House
Blue Mountains
$ 2,099,999
- Type
- Single Family
- Rooms
- 4 Beds + 3.5 Baths
Royal LePage Signature Realty
Just Listed
Blue Mountains
$ 4,550,000
- Type
- Single Family
- Rooms
- 4 Beds + 3.5 Baths
Sotheby's International Realty Canada
Just Listed
Blue Mountains
$ 1,438,000
- Type
- Single Family
- Rooms
- 5 Beds + 4.5 Baths
TANYA TIERNEY TEAM REALTY INC.
Just Listed
Blue Mountains
$ 1,449,000
- Type
- Single Family
- Rooms
- 3 Beds + 2.5 Baths
Royal LePage Locations North
Just Listed
Blue Mountains
$ 18,000
- Type
- Single Family
- Rooms
- 3 Beds + 3.5 Baths
Chestnut Park Real Estate
Just Listed
Blue Mountains
$ 724,900
- Type
- Single Family
- Rooms
- 4 Beds + 2.5 Baths
RE/MAX Four Seasons Realty Limited
Open House
Blue Mountains
$ 1,749,999
- Type
- Single Family
- Rooms
- 4 Beds + 3 Baths
Century 21 Millennium Inc.
Just Listed
Blue Mountains
$ 1,339,000
- Type
- Single Family
- Rooms
- 4 Beds + 4.5 Baths
Engel & Volkers Toronto Central
Water Views
Blue Mountains
$ 1,590,000
- Type
- Single Family
- Rooms
- 3 Beds + 2 Baths
Engel & Volkers Toronto Central
Views
Blue Mountains
$ 3,300
- Type
- Single Family
- Rooms
- 3 Beds + 2.5 Baths
Royal LePage Locations North
Waterfront
Blue Mountains
$ 1,459,000
- Type
- Single Family
- Rooms
- 3 Beds + 2 Baths
RE/MAX WEST REALTY INC.
