

Open House Sat, Sep 19th 02:00 PM - 04:00 PM


Address
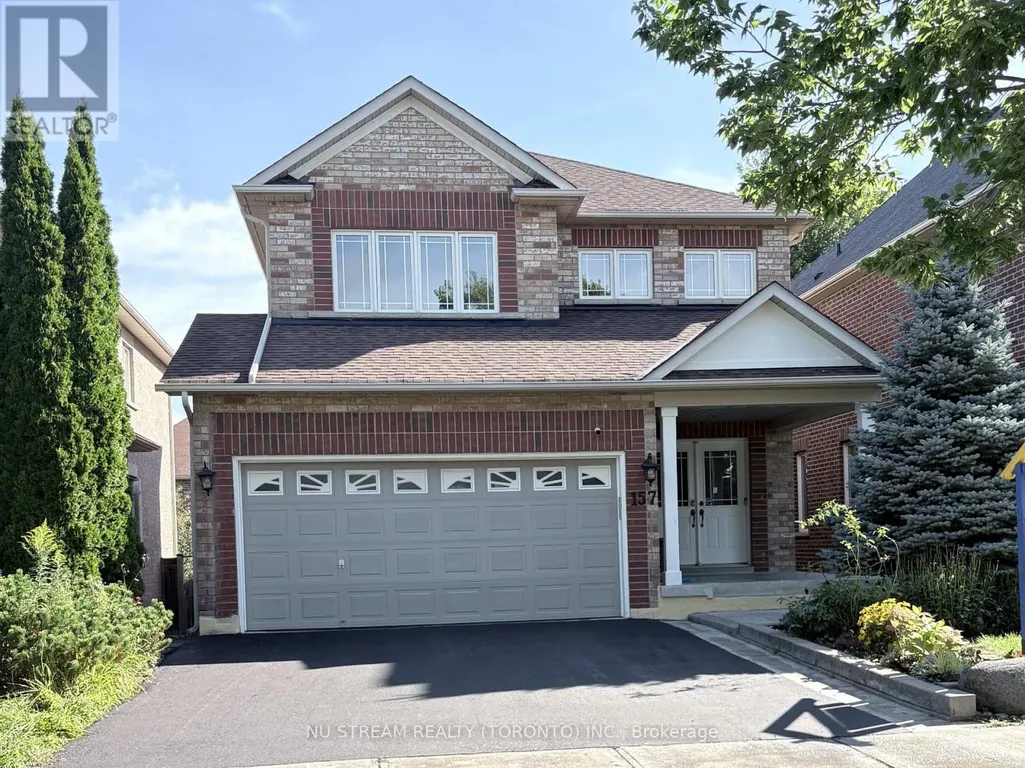
157 Bilbrough Street, Aurora, ON
Price
$ 1,288,000
Open House Sat, Sep 19th 02:00 PM - 04:00 PM
Property Attributes
- ID#N13722684
- TypeSingle Family
- Listing Status Active
- MunicipalityAurora
- CityAurora
- AreaBayview Northeast
- NeighbourhoodBayview Northeast
- Postal CodeL4G 7X1
- Style
- Price$ 1,288,000
- Bedrooms4
- Bathrooms2
- Half Bathrooms1
Data Source:
Canadian Real Estate Association (CREA)
Property Description
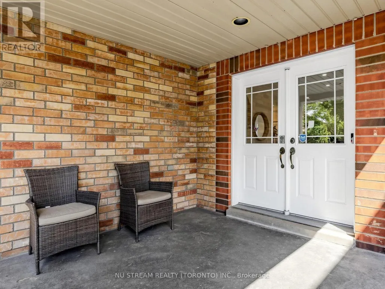
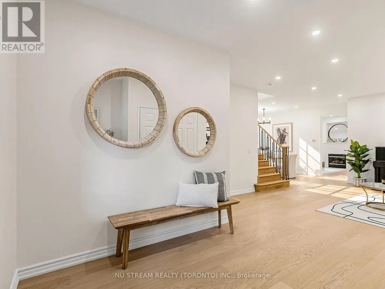
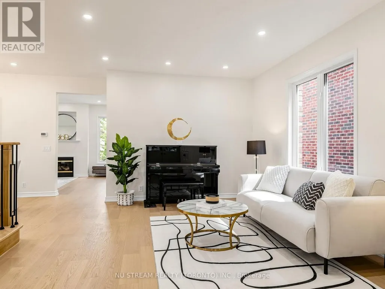
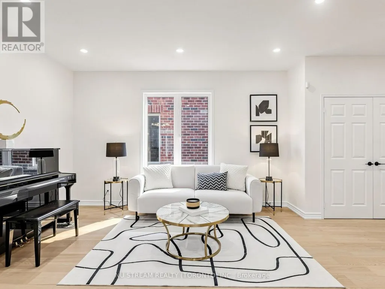
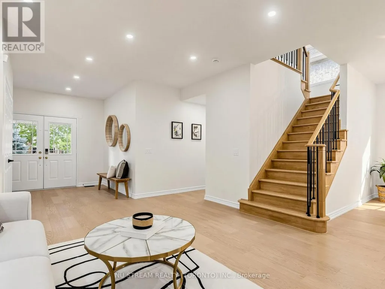
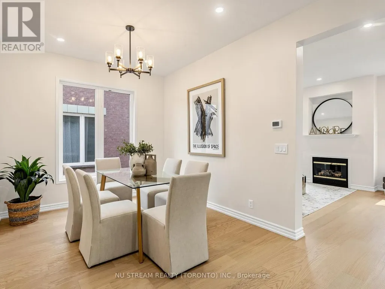
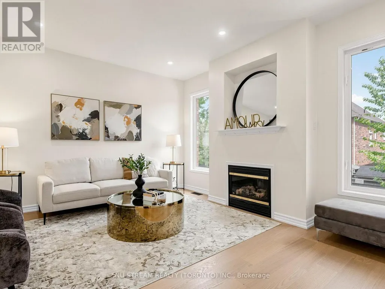
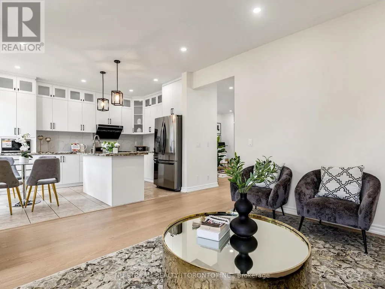
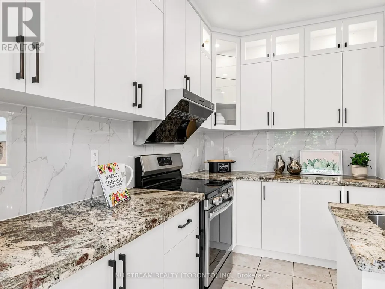
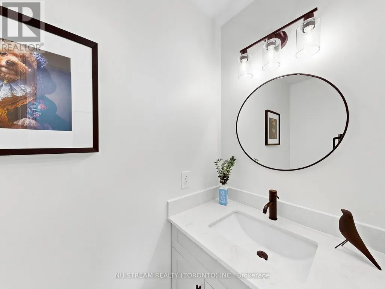
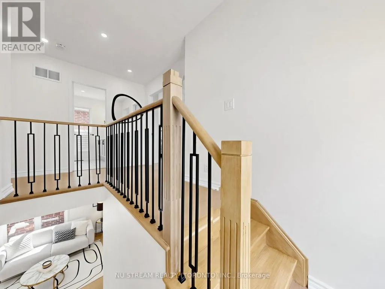
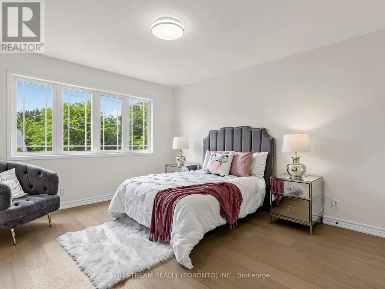
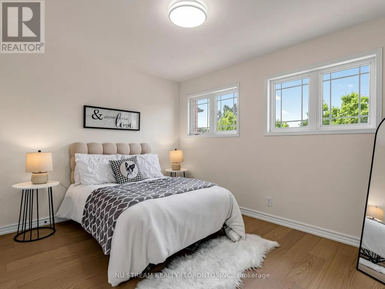
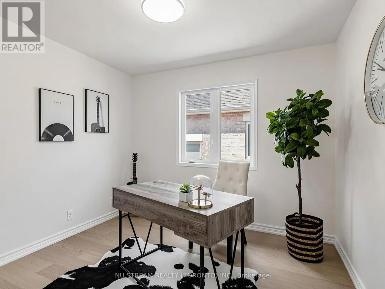
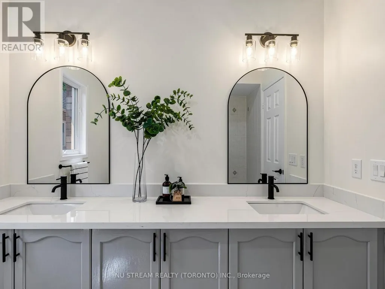
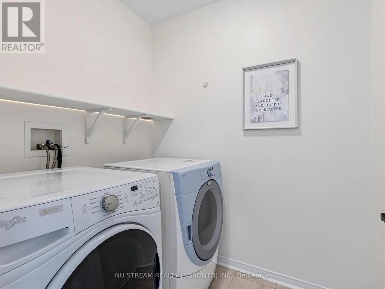
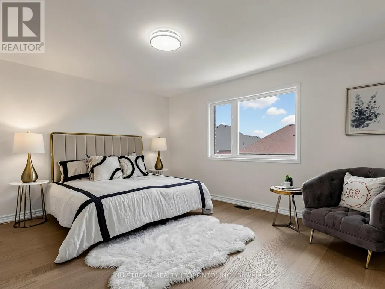
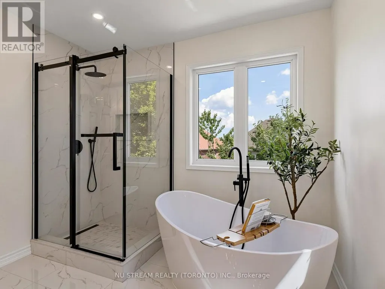
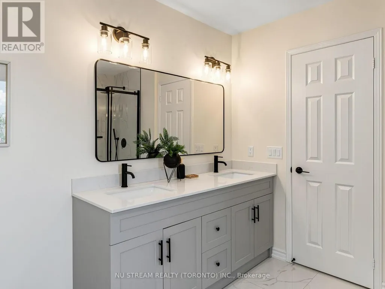
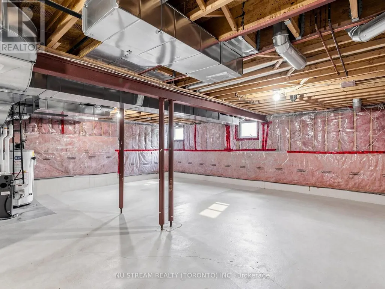
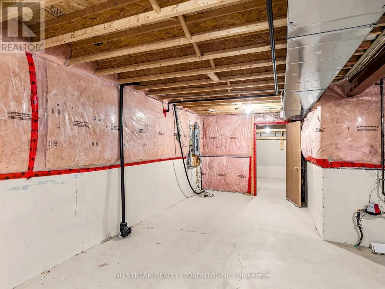
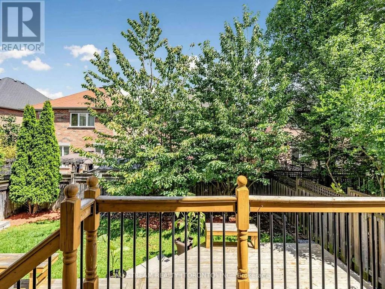
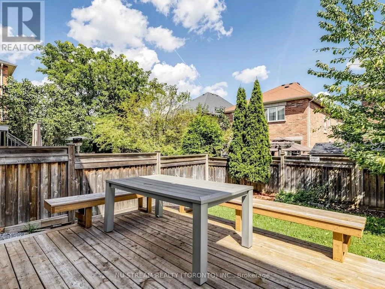
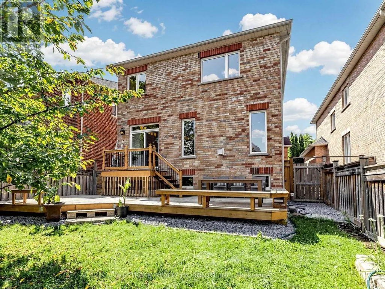
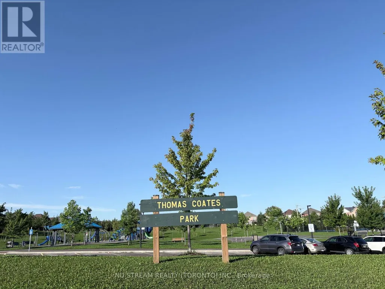
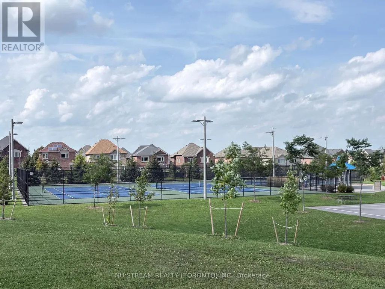
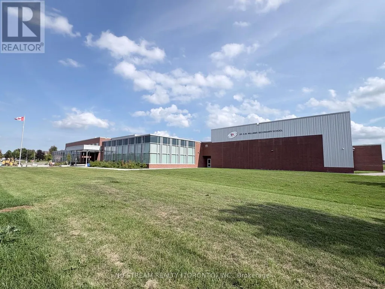
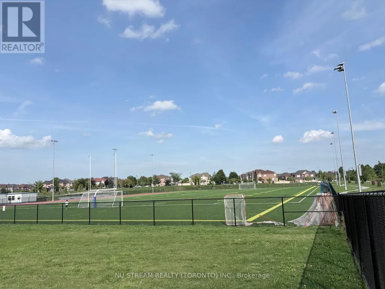
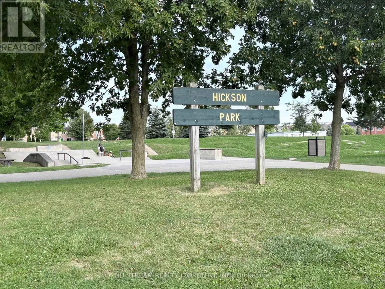
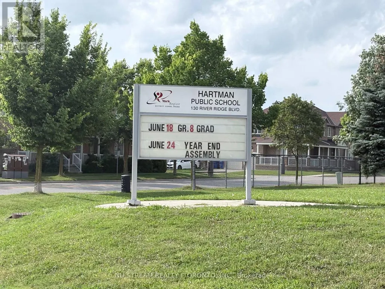
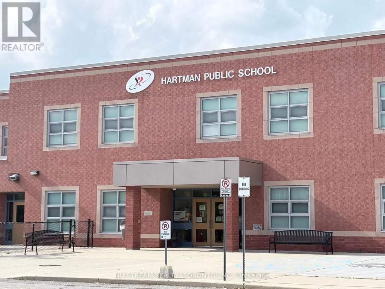
Welcome to this beautifully renovated 4-bedroom family home in the sought-after Bayview Northeast community of Aurora! Featuring approximately $150,000 in top-to-bottom renovations, this home offers modern style, quality finishes, and thoughtful upgrades throughout. The bright main floor features 9-ft ceilings, engineered hardwood flooring, smooth ceilings, pot lights, fresh paint, and a solid wood staircase with upgraded railings. The fully renovated kitchen boasts brand-new cabinetry, granite countertops, stylish backsplash, centre island, and brand-new stainless-steel appliances, including a Fotile range hood, Bosch dishwasher, Panasonic microwave, oven (2024) and LG refrigerator (2024). The updated main-floor powder room adds to the appeal. The second floor offers four spacious bedrooms, two renovated bathrooms, and convenient second-floor laundry. The primary suite features a renovated ensuite with quartz vanity, double sinks, glass-enclosed shower, and soaker tub. The updated shared bathroom also includes a quartz vanity and double sinks. Brand-new toilets have been installed in all three bathrooms. The prime lookout basement offers a favourable grade, excellent layout, and great potential for future finishing and additional living space. The bedroom above the garage has additional insulation for enhanced year-round comfort and energy efficiency. Enjoy outdoor living with a newly paved asphalt driveway, landscaping, two mature cherry trees producing abundant fruit each summer, and a large deck ideal for relaxing and entertaining. Conveniently located within walking distance to restaurants, T&T Supermarket, parks, fitness facilities, and highly regarded schools, including Hartman Public School and Dr. G. W. Williams Secondary School. Extensively renovated and move-in ready, this Aurora home offers modern comfort, generous living space, and an exceptional location. (id:7434)
General Features
| Features | Carpet Free |
|---|---|
| Property Type | Single Family |
| CommunityName | Bayview Northeast |
| Building Age | 16 to 30 years |
| Building Appliances | Garage door opener remote(s), Dishwasher, Dryer, Water Heater, Hood Fan, Stove, Washer, Refrigerator |
| Building Cooling Type | Central air conditioning |
| Location Description | Cross Streets: Bayview/Wellington. ** Directions: Northeast of Bayview Ave and Wellington St E. |
| Parking Space Total | 4 |
| Foundation Type | Poured Concrete |
| Building Type | House |
| Ownership Type | Freehold |
| Building.StoriesTotal | 2 |
Interior Features
| Building Fireplace Present | True |
|---|---|
| Building Heating Type | Forced air |
| Building Heating Fuel | Natural gas |
| Basement Type | Full |
| Construction Style Attachment | Detached |
| Flooring Type | Ceramic |
| Living Area Range | 2000 |
| Bedrooms | 4 |
Exterior Features
| Sewer | Sanitary sewer |
|---|---|
| Exterior Finish | Brick |
Room Details
| Room | Dimensions | Level | Flooring | Details |
|---|---|---|---|---|
| Bedroom 2 | 4.09 m x 3.66 m | Second level | 3.66 m | |
| Bedroom 3 | 3.89 m x 3.07 m | Second level | 3.07 m | |
| Bedroom 4 | 3.12 m x 2.97 m | Second level | 2.97 m | |
| Dining room | 3.18 m x 2.92 m | Main level | 2.92 m | |
| Eating area | 3.23 m x 2.29 m | Main level | 2.29 m | |
| Family room | 4.42 m x 3.96 m | Main level | 3.96 m | |
| Kitchen | 3.23 m x 2.29 m | Main level | 2.29 m | |
| Laundry room | Measurements not available | Other | ||
| Living room | 4.57 m x 4.19 m | Main level | 4.19 m | |
| Primary Bedroom | 4.57 m x 3.81 m | Second level | 3.81 m | |
| Recreational, Games room | Measurements not available | Other |
Amenities
- Views
- New Construction
- Adult 55+
- Lease To Own
- No Strata Fees
- Furnished
- Primary On Main
- Air Conditioning
- Seller Finance
- Green
- Fixer Upper
- Horse
- Golf
- Fireplace
- Deck
- Garage
- Basement
- Pool

Property vs Single Family Average in L4G 7X1
Price
In The Neighbourhood
Open House
Aurora
$ 1,498,000
- Type
- Single Family
- Rooms
- 5 Beds + 4.5 Baths
HOMELIFE/BAYVIEW REALTY INC.
Golf Course
Aurora
$ 2,399,000
- Type
- Single Family
- Rooms
- 5 Beds + 3.5 Baths
HOMELIFE/MIRACLE REALTY LTD
Primary On Main
Aurora
$ 1,399,990
- Type
- Single Family
- Rooms
- 3 Beds + 3 Baths
REMAX YOUR COMMUNITY REALTY
Views
Aurora
$ 1,498,888
- Type
- Single Family
- Rooms
- 4 Beds + 3.5 Baths
SUTTON GROUP-ADMIRAL REALTY INC.
Primary On Main
Aurora
$ 2,800
- Type
- Single Family
- Rooms
- 3 Beds + 1 Baths
HOMELIFE NEW WORLD REALTY INC.
