

Open House Sat, Sep 19th 02:00 PM - 04:00 PM
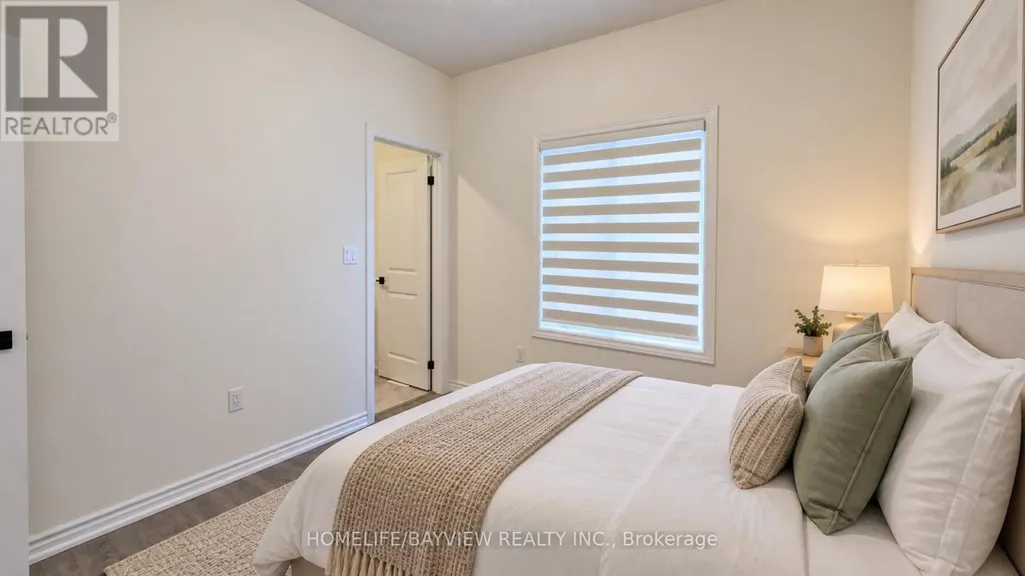
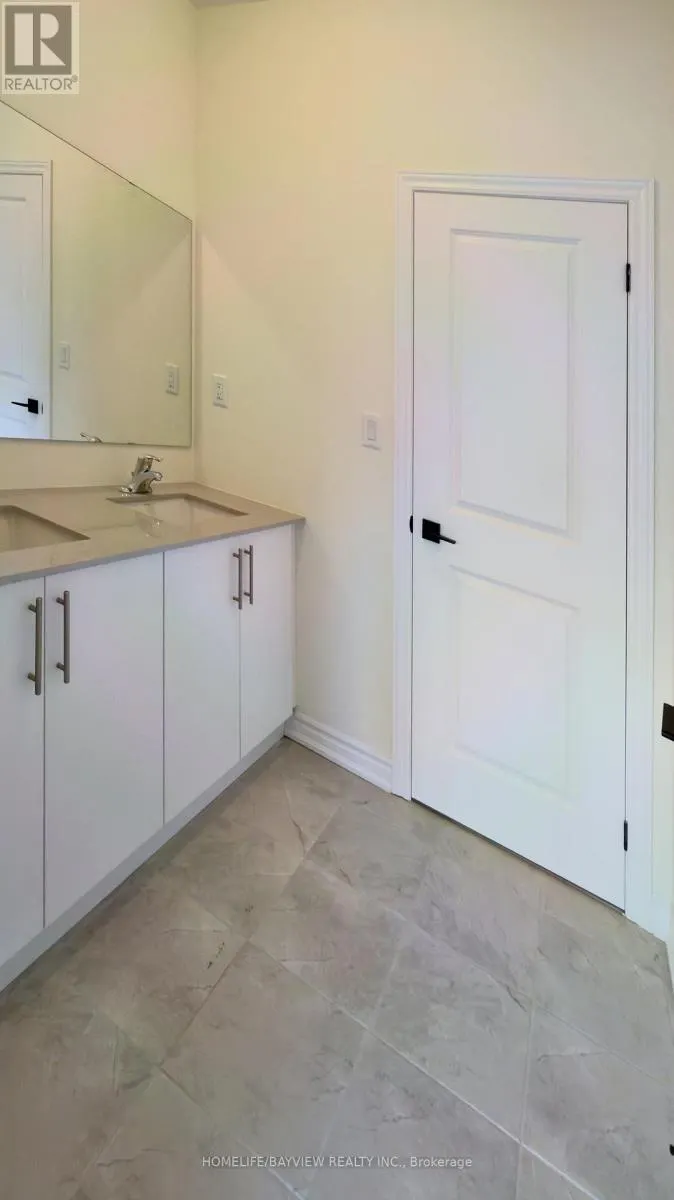
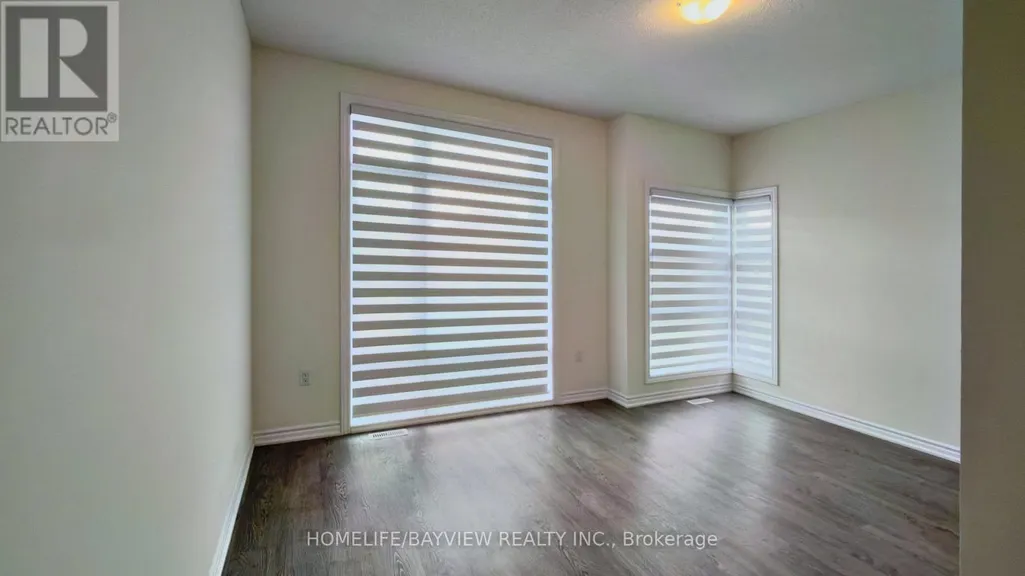
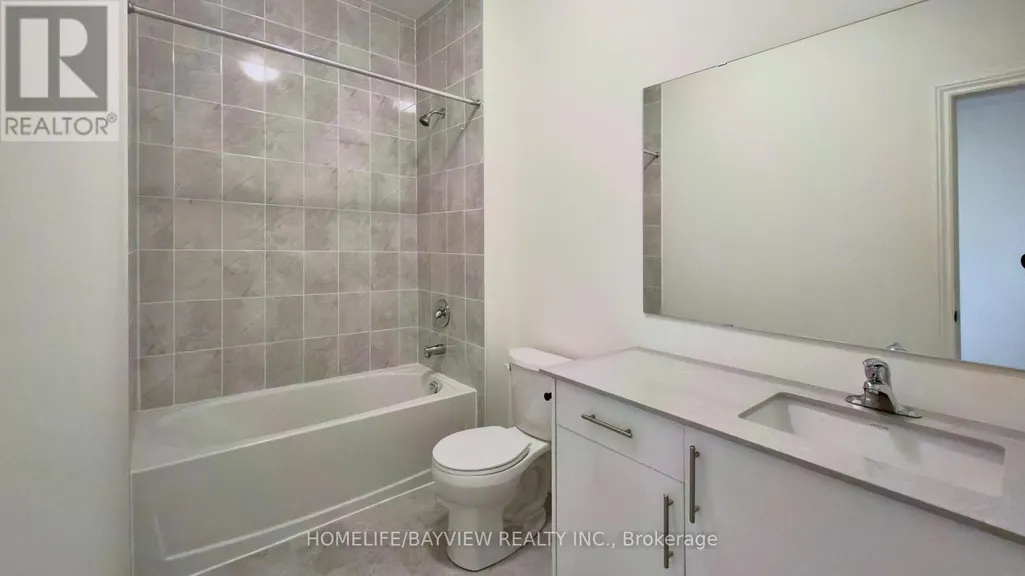
Address
105 Halldorson Avenue, Aurora, ON
Price
$ 1,498,000
Open House Sat, Sep 19th 02:00 PM - 04:00 PM
Property Attributes
- ID#N13784446
- TypeSingle Family
- Listing Status Active
- MunicipalityAurora
- CityAurora
- AreaBayview Northeast
- NeighbourhoodBayview Northeast
- Postal CodeL4G 7B6
- Style
- Price$ 1,498,000
- Bedrooms5
- Bathrooms4
- Half Bathrooms1
Data Source:
Canadian Real Estate Association (CREA)
Property Description
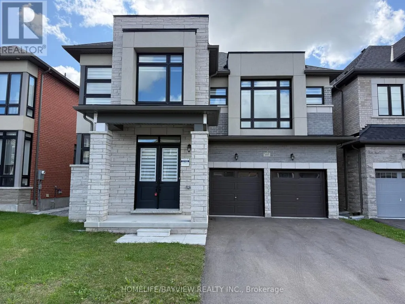
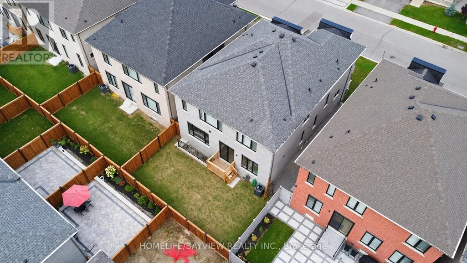
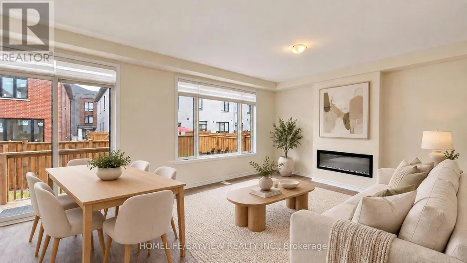
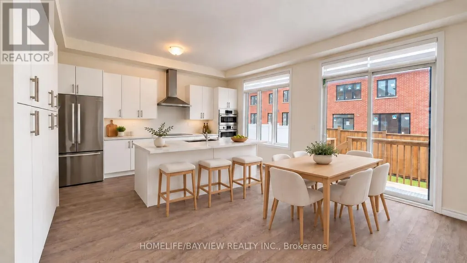
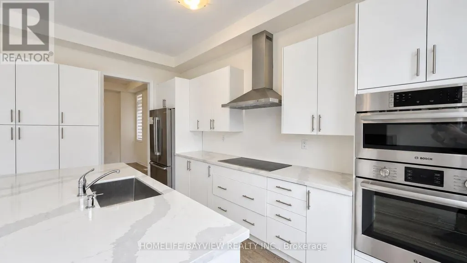
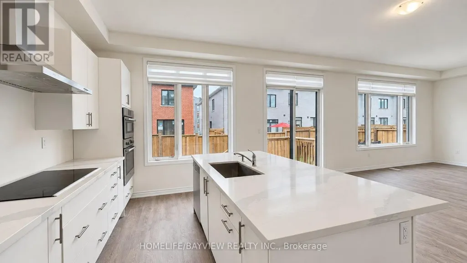
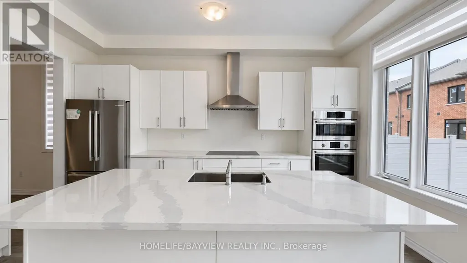
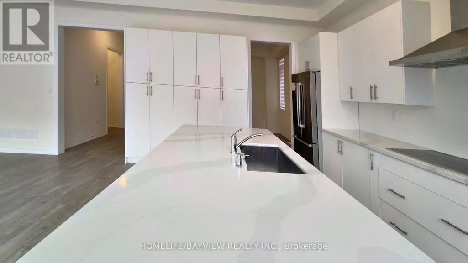
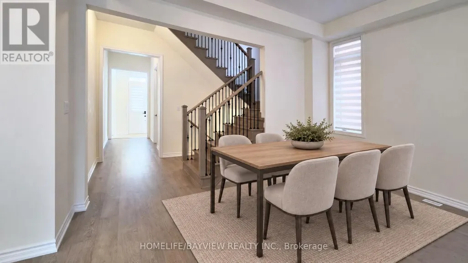
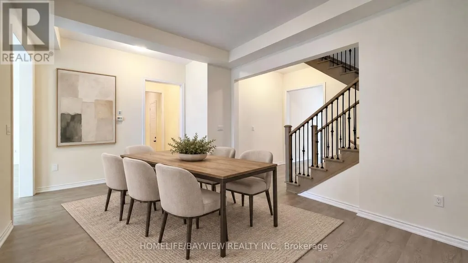
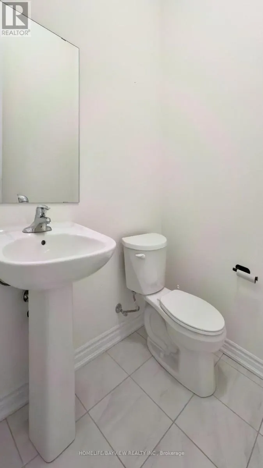
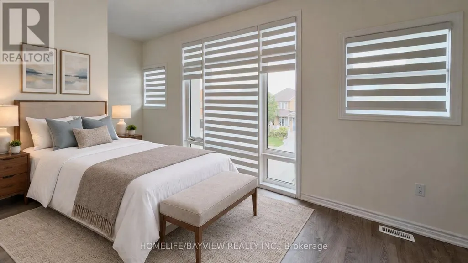
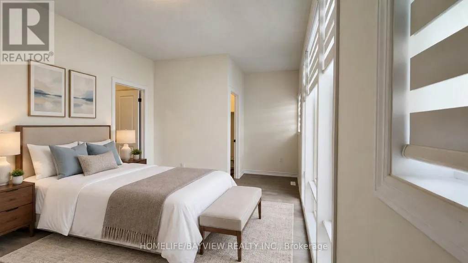
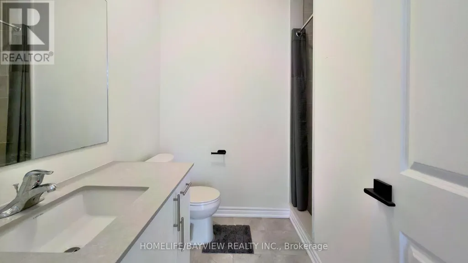
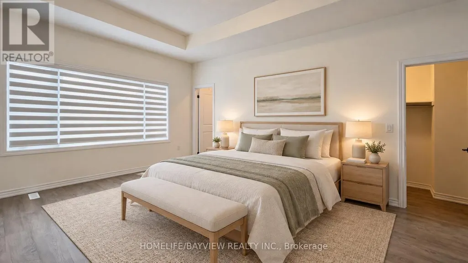
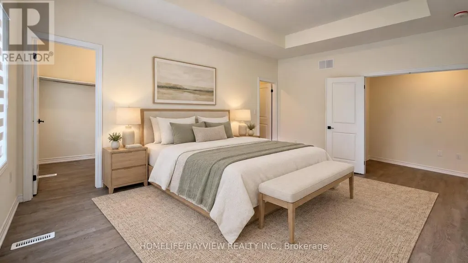
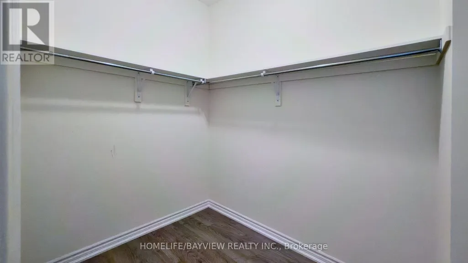
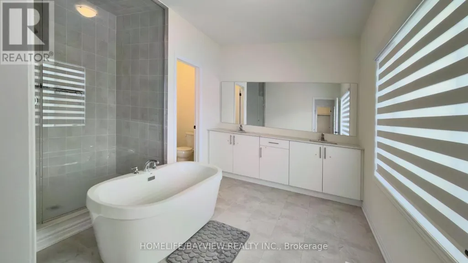
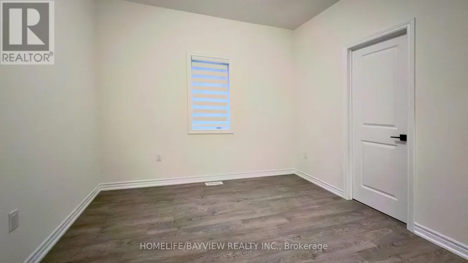
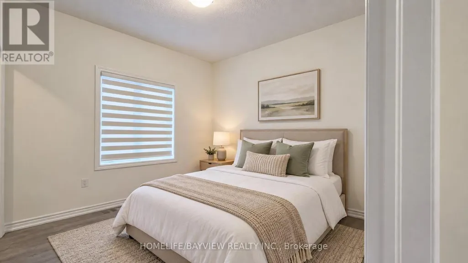
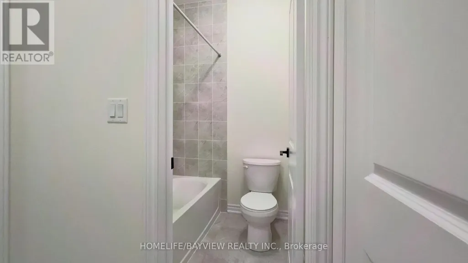
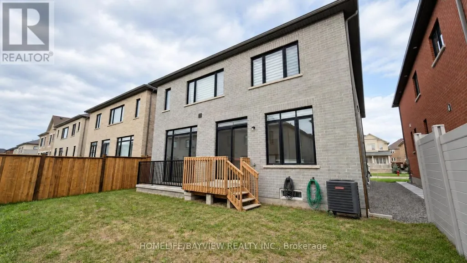
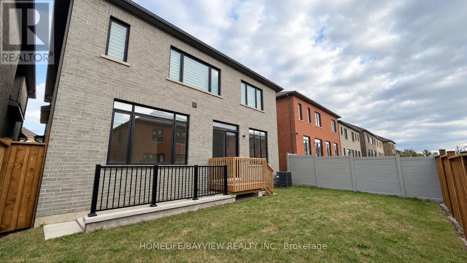
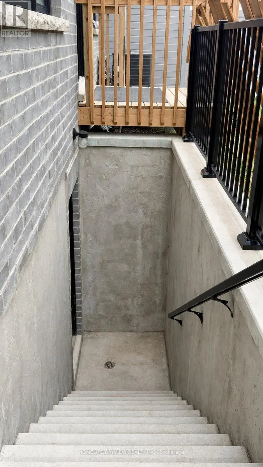
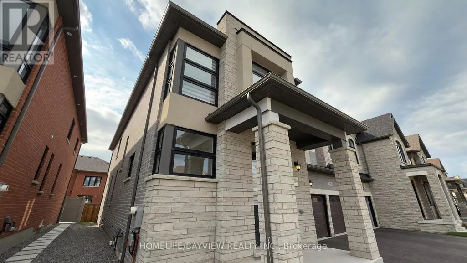
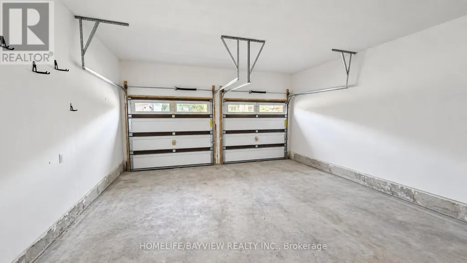
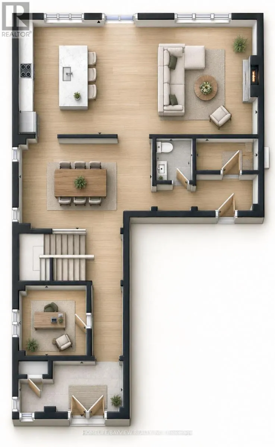
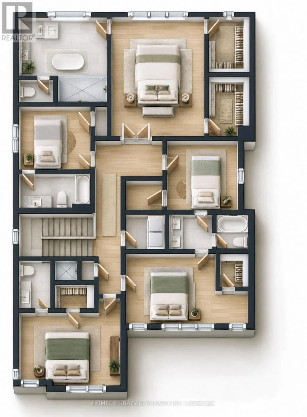
2 year new luxury detached house featuring 5 large bedrooms, 5 bathrooms with 10 feet smooth ceilings on the main floor and 9 feet ceilings on the second floor and basement. This home sits on a quiet avenue with trendy modern stone elevation and boasts a long 4 car driveway with no sidewalk. Only a few steps to transit, school, park and ravines, this property is only a few minutes to highway 404 as well as shopping plaza and more. The white gourmet kitchen has a huge central island and built in Bosch appliances with ample cabinets as well as stone countertops. The primary bedroom features a huge 5 piece ensuit bathroom with an oversized shower stall and a freestanding tub, 2 large his and hers walk-in closets are also offered in this room. All other 4 bedrooms have direct access to full bathrooms with large closets. The double car garage has a direct entry to the house with a large mudroom and walk-in closet. The basement has high ceilings with separate walk-up entrance done by the builder with permit. The house is till under Tarrion Warranty that will be transferred to the buyer. (id:7434)
General Features
| Features | Carpet Free |
|---|---|
| Property Type | Single Family |
| CommunityName | Bayview Northeast |
| Amenities | Park, Schools, Public Transit |
| Building Age | 0 to 5 years |
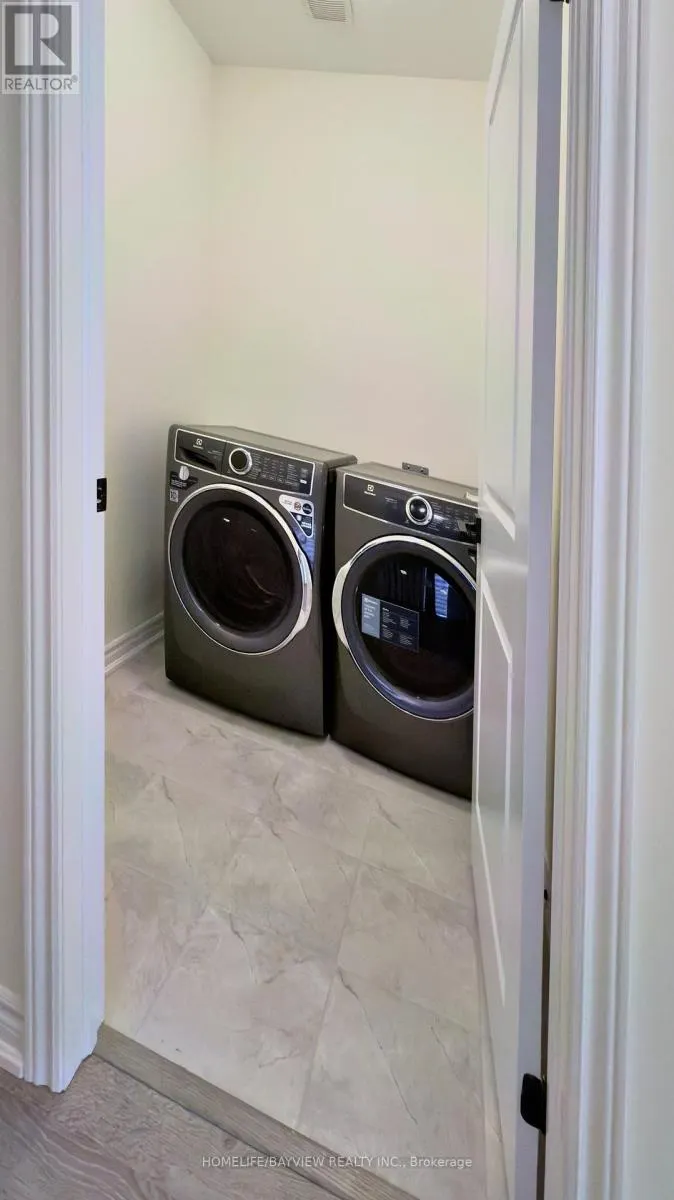
| Building Appliances | Oven - Built-In, Water Heater - Tankless, Blinds, Cooktop, Dishwasher, Dryer, Microwave, Oven, Washer, Refrigerator |
| Building Basement Features | Separate entrance, Walk-up |
| Building Cooling Type | Central air conditioning |
| Location Description | Cross Streets: Bayview/Wellington. ** Directions: North of Wellington/East of Bayview. |
| Parking Space Total | 6 |
| Foundation Type | Concrete, Poured Concrete |
| Building Type | House |
| Ownership Type | Freehold |
| Building.StoriesTotal | 2 |
Interior Features
| Building Fireplace Present | True |
|---|---|
| Building Heating Type | Forced air |
| Building Heating Fuel | Natural gas |
| Basement Development | Unfinished |
| Basement Type | N/A (Unfinished), N/A, N/A |
| Construction Style Attachment | Detached |
| Flooring Type | Laminate, Ceramic |
| Living Area Range | 3000 |
| Bedrooms | 5 |
Exterior Features
| Structure | Deck |
|---|---|
| Land Amenities | Park, Schools, Public Transit |
| Sewer | Sanitary sewer |
| Exterior Finish | Brick, Stone |
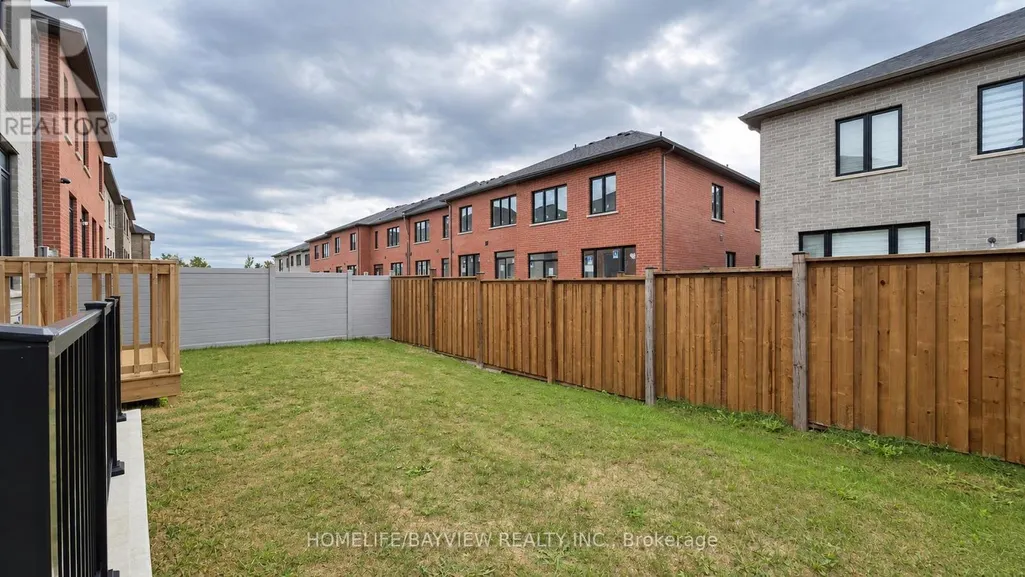
| Fence Type | Fully Fenced, Fenced yard |
Room Details
| Room | Dimensions | Level | Flooring | Details |
|---|---|---|---|---|
| Bedroom 2 | 4.6 m x 3.25 m | Second level | 3.25 m | |
| Bedroom 3 | 3.3 m x 3.05 m | Second level | 3.05 m | |
| Bedroom 4 | 3.35 m x 3.2 m | Second level | 3.2 m | |
| Bedroom 5 | 5.6 m x 3.2 m | Second level | 3.2 m | |
| Family room | 5 m x 4.85 m | Main level | 4.85 m | |
| Great room | 5.8 m x 3.85 m | Main level | 3.85 m | |
| Kitchen | 5.3 m x 4.85 m | Main level | 4.85 m | |
| Laundry room | 1.8 m x 1.6 m | Second level | 1.6 m | |
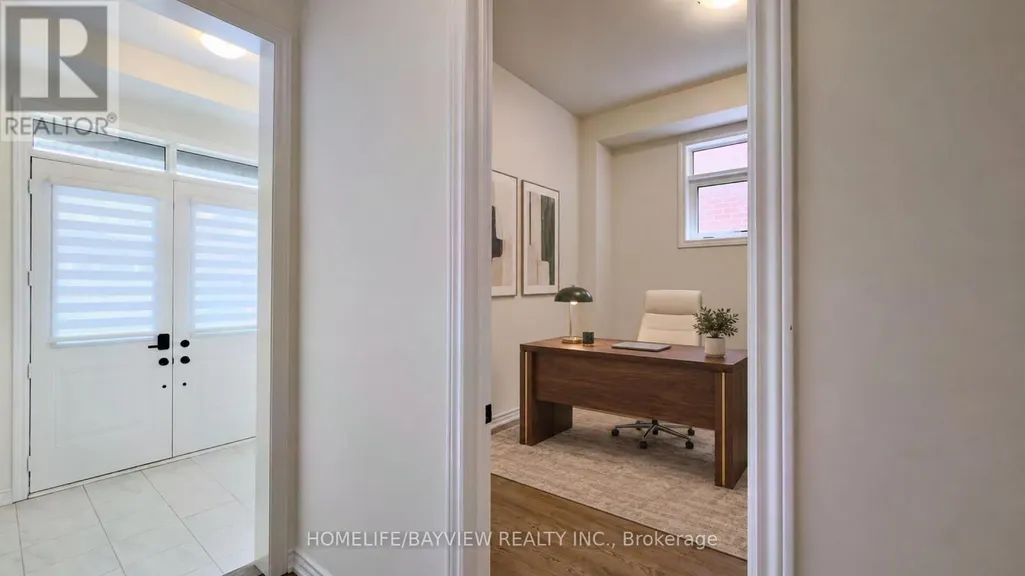
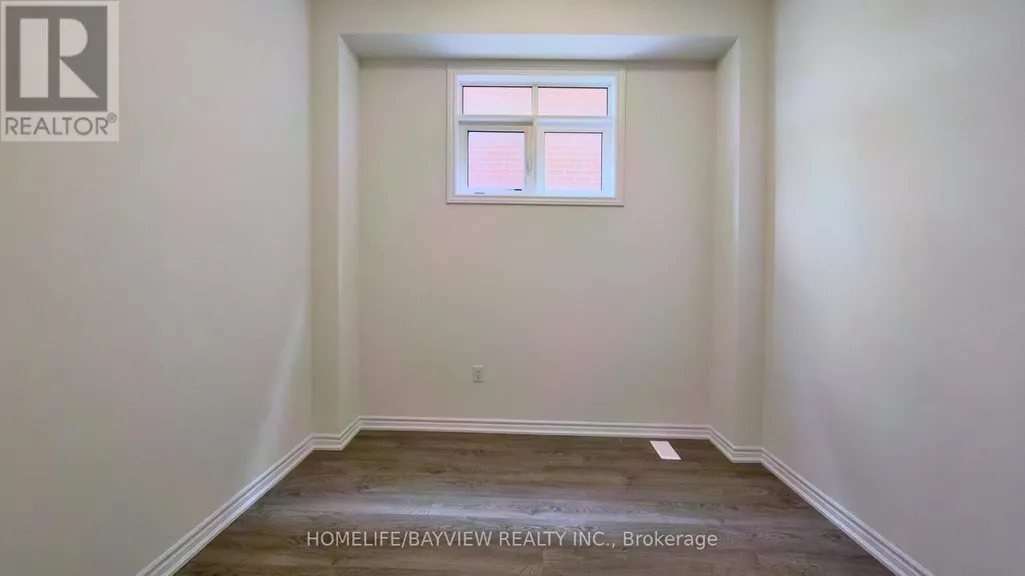
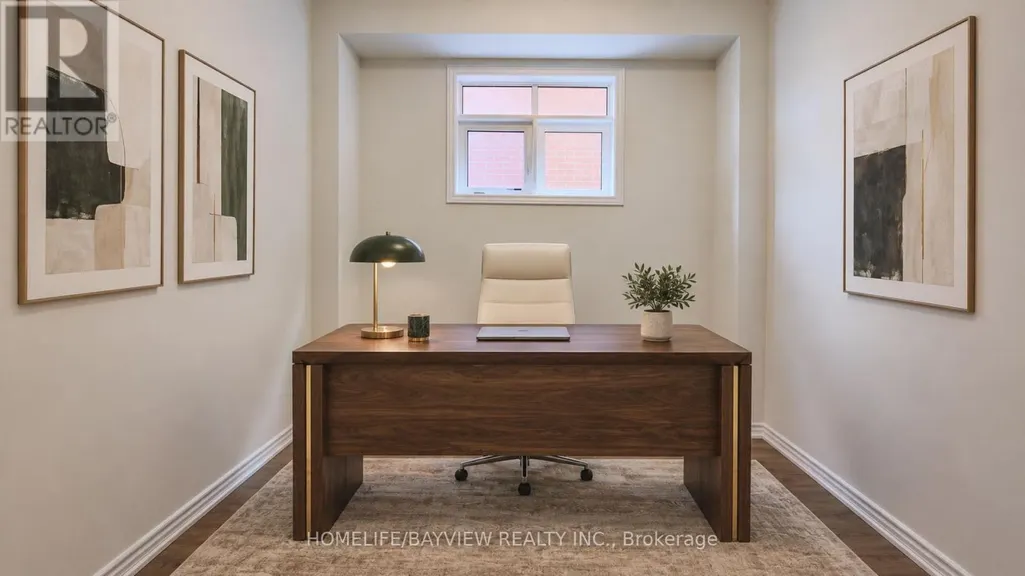
| Office | 3.05 m x 3 m | Main level | 3 m | |
| Primary Bedroom | 5.45 m x 4.2 m | Second level | 4.2 m |
Amenities
- Views
- New Construction
- Adult 55+
- Lease To Own
- No Strata Fees
- Furnished
- Primary On Main
- Air Conditioning
- Seller Finance
- Green
- Fixer Upper
- Horse
- Golf
- Fireplace
- Deck
- Garage
- Basement
- Pool

Property vs Single Family Average in L4G 7B6
Price
In The Neighbourhood
Golf Course
Aurora
$ 2,399,000
- Type
- Single Family
- Rooms
- 5 Beds + 3.5 Baths
HOMELIFE/MIRACLE REALTY LTD
Primary On Main
Aurora
$ 1,399,990
- Type
- Single Family
- Rooms
- 3 Beds + 3 Baths
REMAX YOUR COMMUNITY REALTY
Open House
Aurora
$ 1,288,000
- Type
- Single Family
- Rooms
- 4 Beds + 2.5 Baths
NU STREAM REALTY (TORONTO) INC.
Views
Aurora
$ 1,498,888
- Type
- Single Family
- Rooms
- 4 Beds + 3.5 Baths
SUTTON GROUP-ADMIRAL REALTY INC.
Primary On Main
Aurora
$ 2,800
- Type
- Single Family
- Rooms
- 3 Beds + 1 Baths
HOMELIFE NEW WORLD REALTY INC.
