

Water Views - Golf Course - Primary on Main
Address
1507 Hendrie Road, Springwater, ON
Price
$ 1,399,900
Property Attributes
- ID#S13734082
- TypeSingle Family
- Listing Status Active
- MunicipalitySpringwater
- CitySpringwater
- AreaRural Springwater
- NeighbourhoodRural Springwater
- Postal CodeL0L 1Y2
- StyleRaised bungalow
- Price$ 1,399,900
- Bedrooms2+3
- Bathrooms3
- Half Bathrooms2
Data Source:
Canadian Real Estate Association (CREA)
Property Description
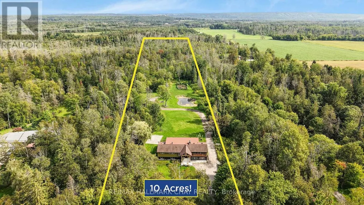
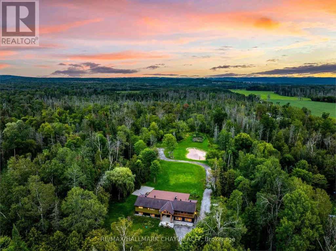
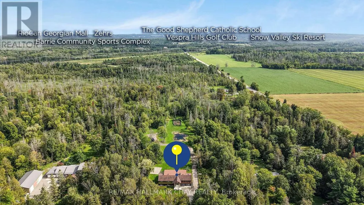
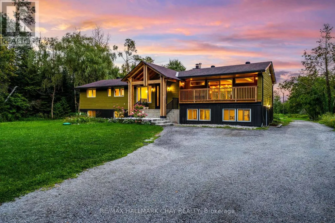
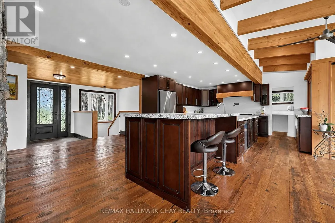
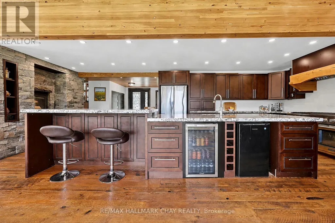
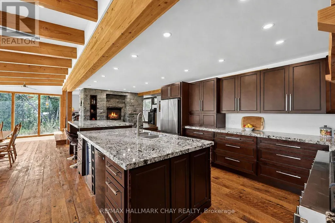
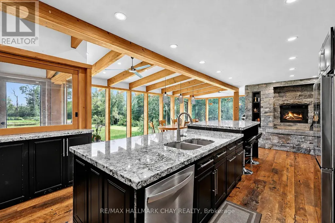
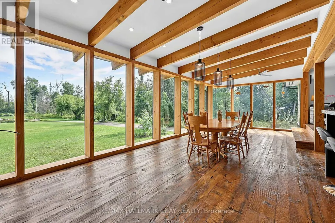
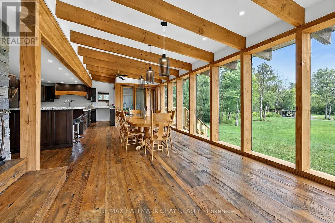
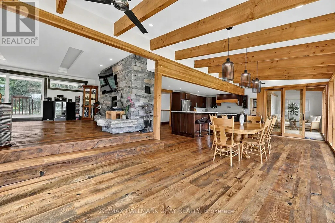
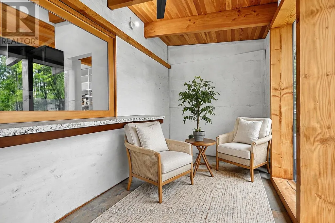
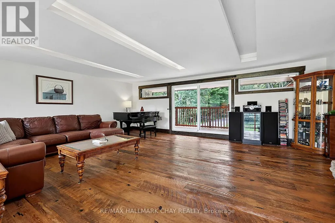
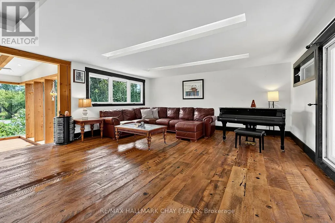
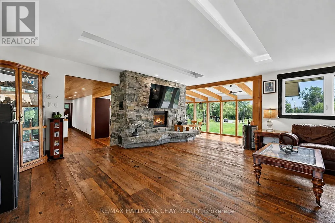
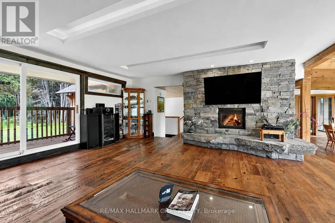
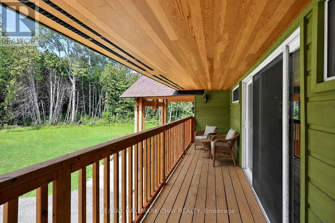
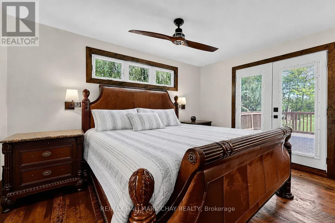
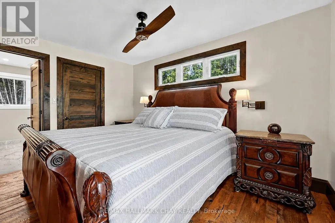
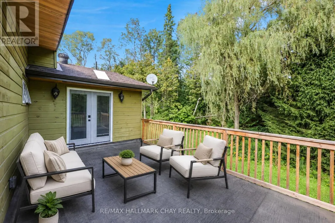
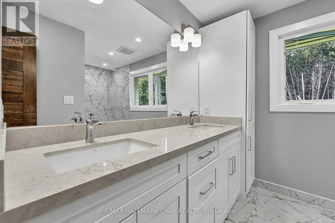
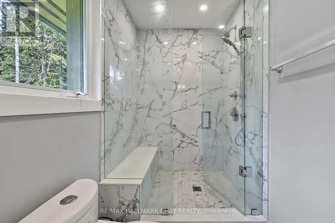
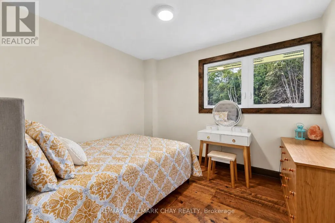
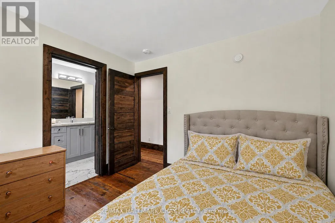
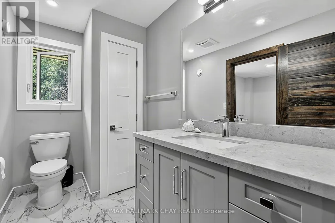
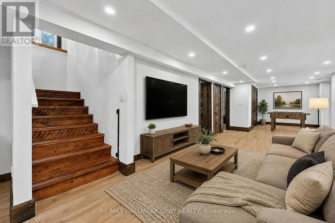
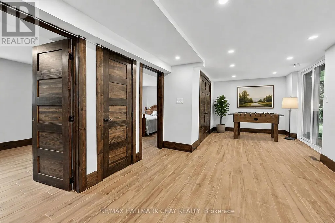
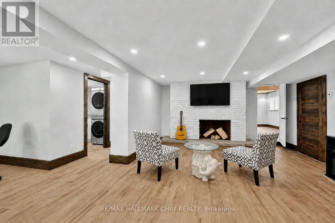
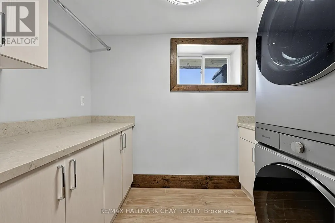
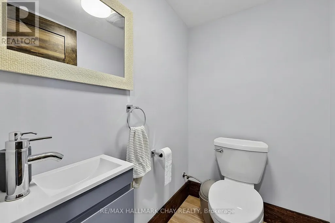
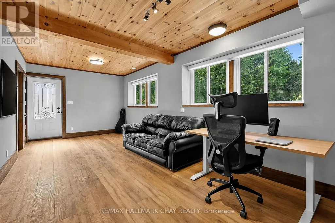
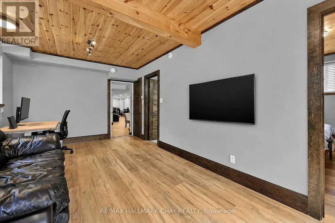
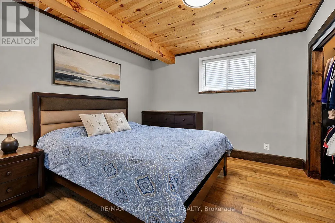
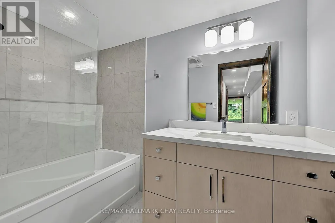
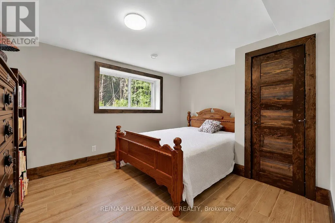
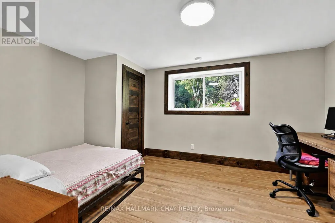
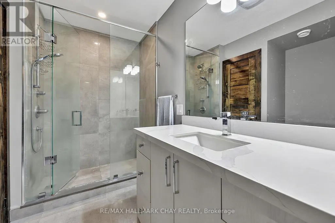
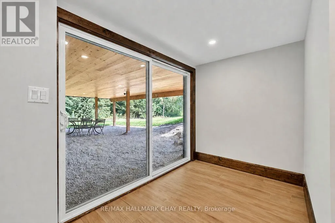
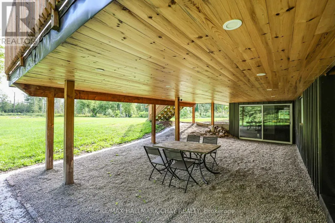
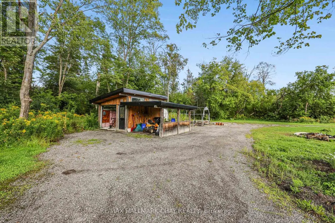
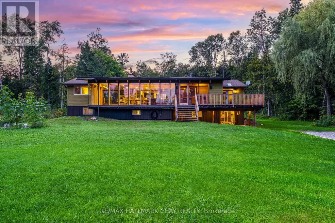
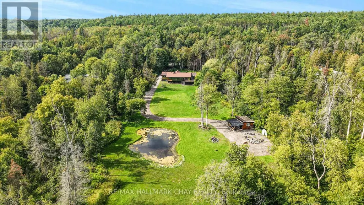
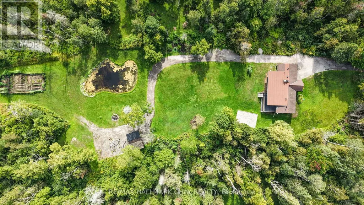
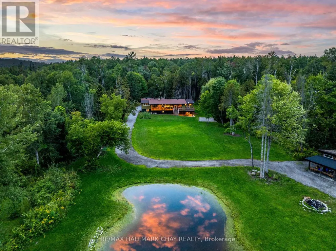
Incredible Family Home Nestled On 10 Flat Acres Of Private Land. With Over 3,800+ Finished Available Living Space! Trees Cleared & Driveway Extended For Future Garage Or Accessory Building With Just Under 3 Acres Of Agriculturally Zoned Land! Lush Green Grass Good For Sports & Play + Large Vegetable & Flower Garden! Main Level Features Elegant, Rustic Finishes Throughout With Barn Board Solid Wide Plank Hardwood Flooring With Radiant In-Floor Heating, Douglas Fir Wood Beams, Two-Way Stone Fireplace, & Large Windows Throughout Creating An Immersion In Nature. Chef's Kitchen Features New High-End Stainless Steel Appliances Such As 48" Thermador Oven, Massive Centre Island With Granite Counters Making Hosting Easy, & Conveniently Combined With The Dining Area With Stunning Floor-To-Ceiling Windows Overlooking The Peaceful Backyard. Additional Closed Den Is Perfect For An Extra Seating Area Or Office Space! Gorgeous Living Room With Fireplace & Walk-Out To Balcony! Primary Bedroom With Newly Redone 4 Piece Ensuite & Walk-Out To Private Deck! Second Bedroom Features Newly Renovated 2 Piece Ensuite & Closet Space. Fully Finished Walk-Out Basement With Additional Separate Entrance Creates Perfect In-Law Capability With Above Grade Windows, 3 Additional Bedrooms, Large Rec Room With Second Fireplace, 4-Piece Bathroom, Laundry Room, & Second Living Room Or Mud-Room! Sprawling Green Space In The Backyard With Private Pond, Shed, & Extensive Landscaping Completed In Front & Back Yard! Recent Upgrades Include: New Water Pump, New Septic (2021) & Main Level Bathrooms Redone. Enjoy Rural Living Watching Wildlife Such As Deer, Herons, Birds & Bunnies All While Still Being A 5 Mins Drive To Barrie, Golf, Ski Slopes, Lake Simcoe, Shopping, Top Schools & HWY 400. (id:7434)
General Features
| Features | Wooded area, Carpet Free |
|---|---|
| Community Features | Community Centre |
| Property Type | Single Family |
| CommunityName | Rural Springwater |
| Amenities | Golf Nearby, Schools, Ski area |
| Building Amenities | Fireplace(s) |
| Building Architectural Style | Raised bungalow |
| Building Basement Features | Walk out, Separate entrance |
| Building Cooling Type | None |
| Location Description | Horseshoe Valley Rd W / Wilson Dr |
| Parking Space Total | 15 |
| Foundation Type | Unknown |
| Building Type | House |
| Ownership Type | Freehold |
| Building.StoriesTotal | 1 |
Interior Features
| Building Fireplace Present | True |
|---|---|
| Building Heating Type | Radiant heat |
| Building Heating Fuel | Propane |
| Basement Development | Finished |
| Basement Type | N/A (Finished), N/A |
| Construction Style Attachment | Detached |
| Flooring Type | Hardwood |
| Living Area Range | 2000 |
| Bedrooms | 2+3 |
Exterior Features
| Structure | Deck, Shed |
|---|---|
| Land Amenities | Golf Nearby, Schools, Ski area |
| Sewer | Septic System |
| Exterior Finish | Aluminum siding, Wood |
Room Details
| Room | Dimensions | Level | Flooring | Details |
|---|---|---|---|---|
| Bedroom 2 | 3.21 m x 2.77 m | Main level | 2.77 m | |
| Bedroom 3 | 4.11 m x 3.24 m | Basement | 3.24 m | |
| Bedroom 4 | 4.28 m x 3.24 m | Basement | 3.24 m | |
| Bedroom 5 | 2.83 m x 2.26 m | Basement | 2.26 m | |
| Den | 4.5 m x 2.41 m | Main level | 2.41 m | |
| Dining room | 8.81 m x 3.79 m | Main level | 3.79 m | |
| Eating area | 3.82 m x 3.37 m | Main level | 3.37 m | |
| Family room | 6.84 m x 3.12 m | Basement | 3.12 m | |
| Kitchen | 4.36 m x 4.49 m | Main level | 4.49 m | |
| Living room | 6.84 m x 6.83 m | Main level | 6.83 m | |
| Primary Bedroom | 3.42 m x 4.04 m | Main level | 4.04 m | |
| Recreational, Games room | 13.77 m x 6.35 m | Basement | 6.35 m |
Amenities
- Views
- New Construction
- Adult 55+
- Lease To Own
- No Strata Fees
- Furnished
- Primary On Main
- Air Conditioning
- Seller Finance
- Green
- Fixer Upper
- Horse
- Golf
- Fireplace
- Deck
- Garage
- Basement
- Pool

Property vs Single Family Average in L0L 1Y2
Price
In The Neighbourhood
Primary On Main
Springwater
$ 1,988,800
- Type
- Single Family
- Rooms
- 6 Beds + 3.5 Baths
CENTURY 21 B.J. ROTH REALTY LTD.
Water Views
Springwater
$ 1,049,900
- Type
- Single Family
- Rooms
- 3 Beds + 2.5 Baths
EXIT REALTY TRUE NORTH
Waterfront
Springwater
$ 874,900
- Type
- Single Family
- Rooms
- 3 Beds + 2 Baths
RE/MAX By The Bay Brokerage
Views
Springwater
$ 949,000
- Type
- Single Family
- Rooms
- 4 Beds + 2 Baths
RE/MAX HALLMARK PEGGY HILL GROUP REALTY
Waterfront
Springwater
$ 1,759,900
- Type
- Single Family
- Rooms
- 3 Beds + 2.5 Baths
ROYAL LEPAGE RCR REALTY
Water Views
Springwater
$ 874,900
- Type
- Single Family
- Rooms
- 5 Beds + 2.5 Baths
RE/MAX Georgian Bay Realty Ltd
Water Views
Springwater
$ 1,499,000
- Type
- Single Family
- Rooms
- 4 Beds + 3 Baths
Keller Williams Experience Realty
Water Views
Springwater
$ 2,899,999
- Type
- Single Family
- Rooms
- 4 Beds + 2.5 Baths
FARIS TEAM REAL ESTATE BROKERAGE
Primary On Main
Springwater
$ 1,450,000
- Type
- Single Family
- Rooms
- 6 Beds + 4.5 Baths
SUTTON GROUP INCENTIVE REALTY INC.
Primary On Main
Springwater
$ 980,000
- Type
- Single Family
- Rooms
- 3 Beds + 2.5 Baths
SUTTON GROUP INCENTIVE REALTY INC.
