

Views
Address
4295 Horseshoe Valley Road W, Springwater, ON
Price
$ 949,000
Property Attributes
- ID#S13738196
- TypeSingle Family
- Listing Status Active
- MunicipalitySpringwater
- CitySpringwater
- AreaRural Springwater
- NeighbourhoodRural Springwater
- Postal CodeL9X 1G1
- Style
- Price$ 949,000
- Bedrooms4
- Bathrooms2
- Half Bathrooms0
Data Source:
Canadian Real Estate Association (CREA)
Property Description
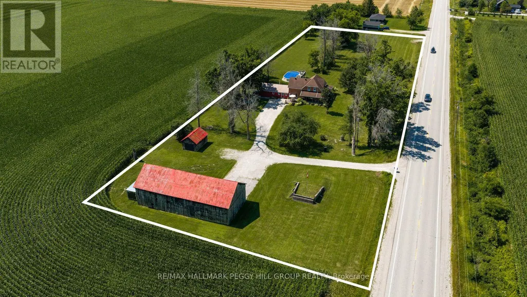
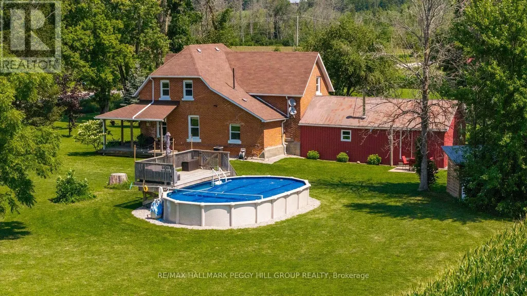
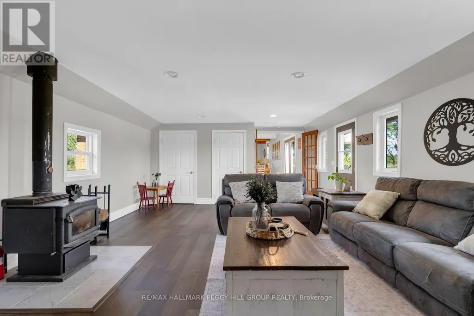
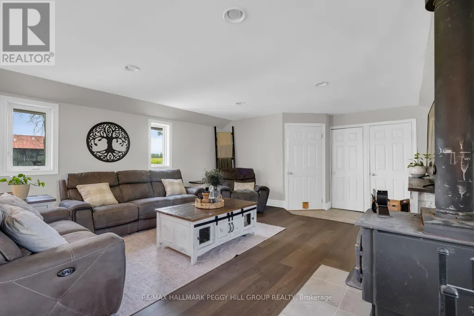
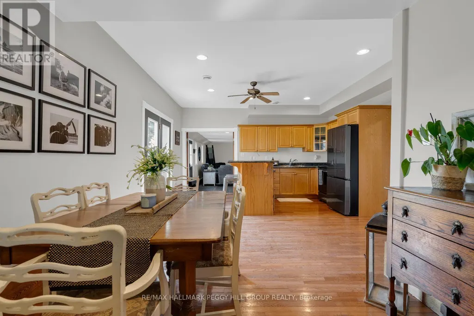
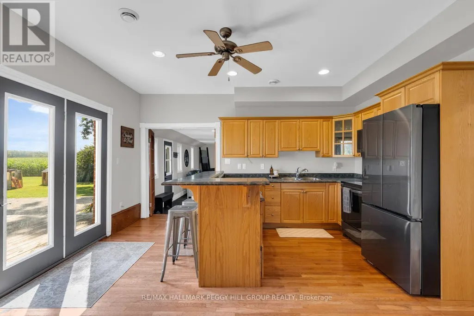
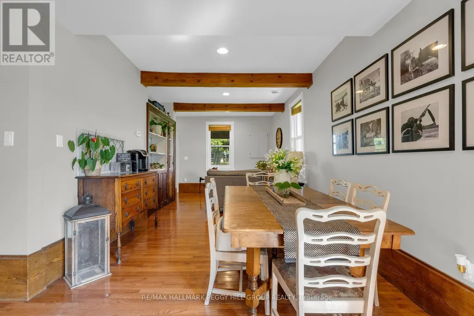
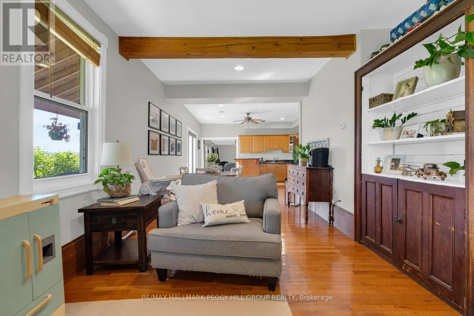
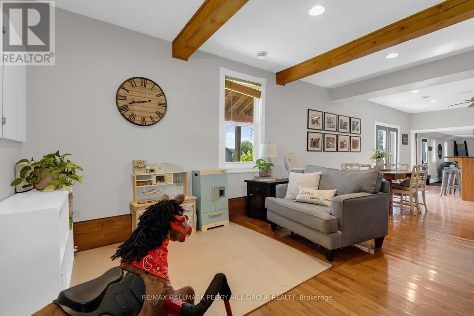
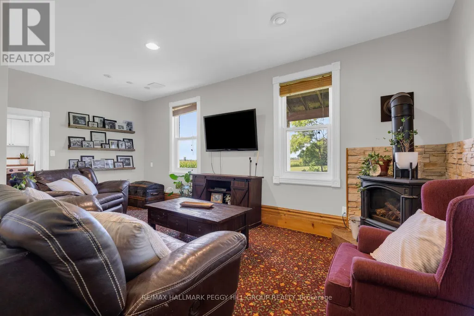
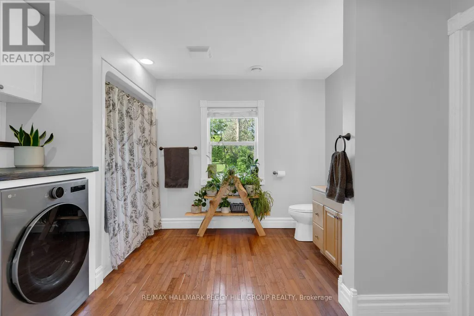
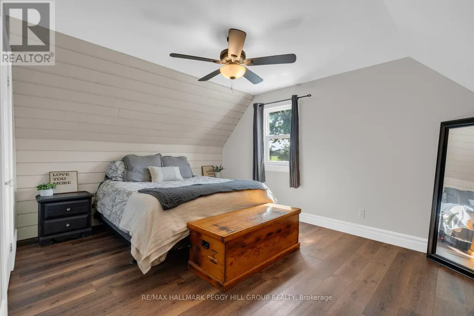
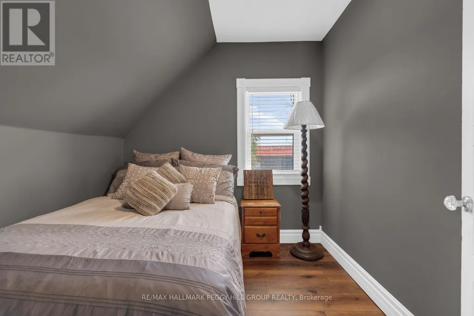
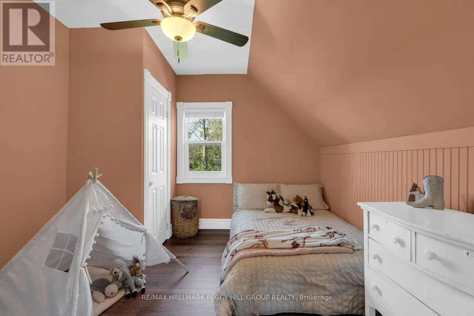
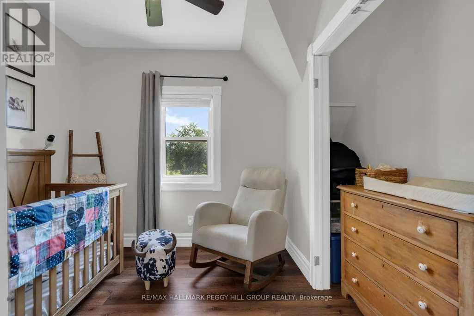
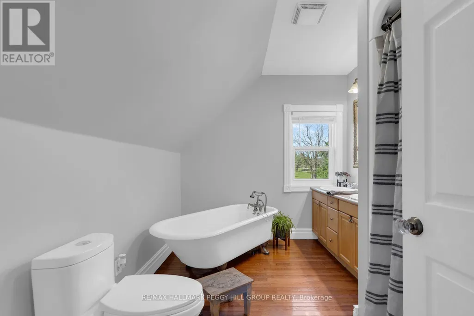
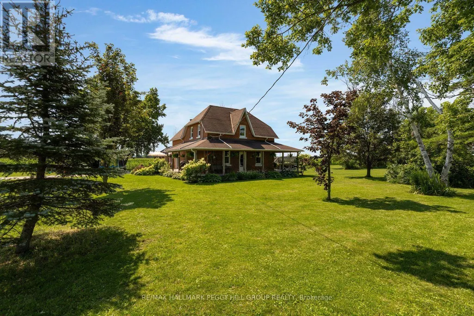
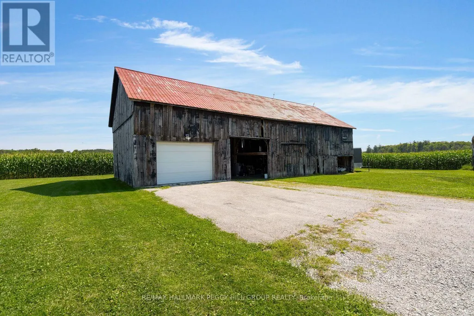
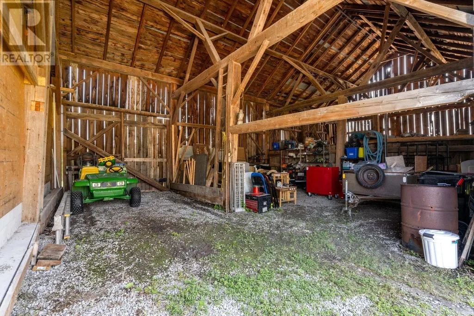
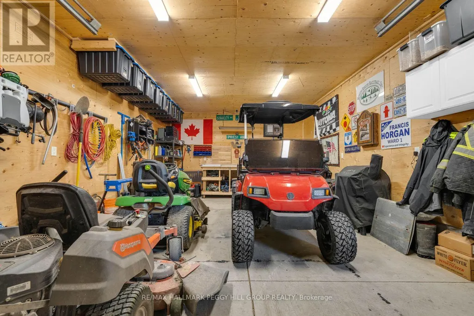
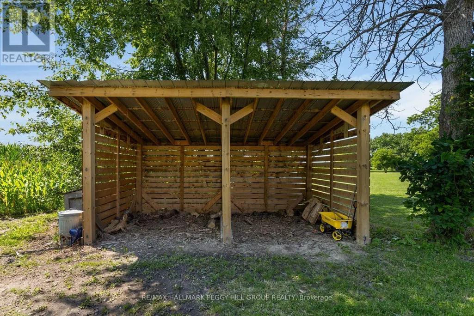
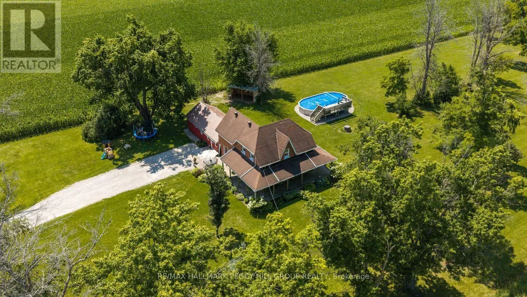
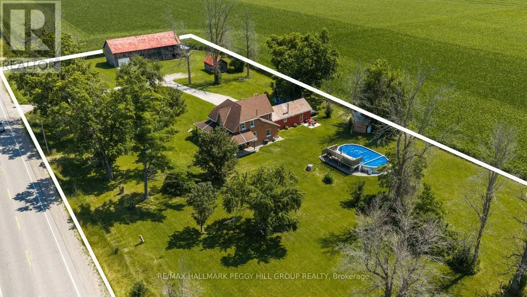
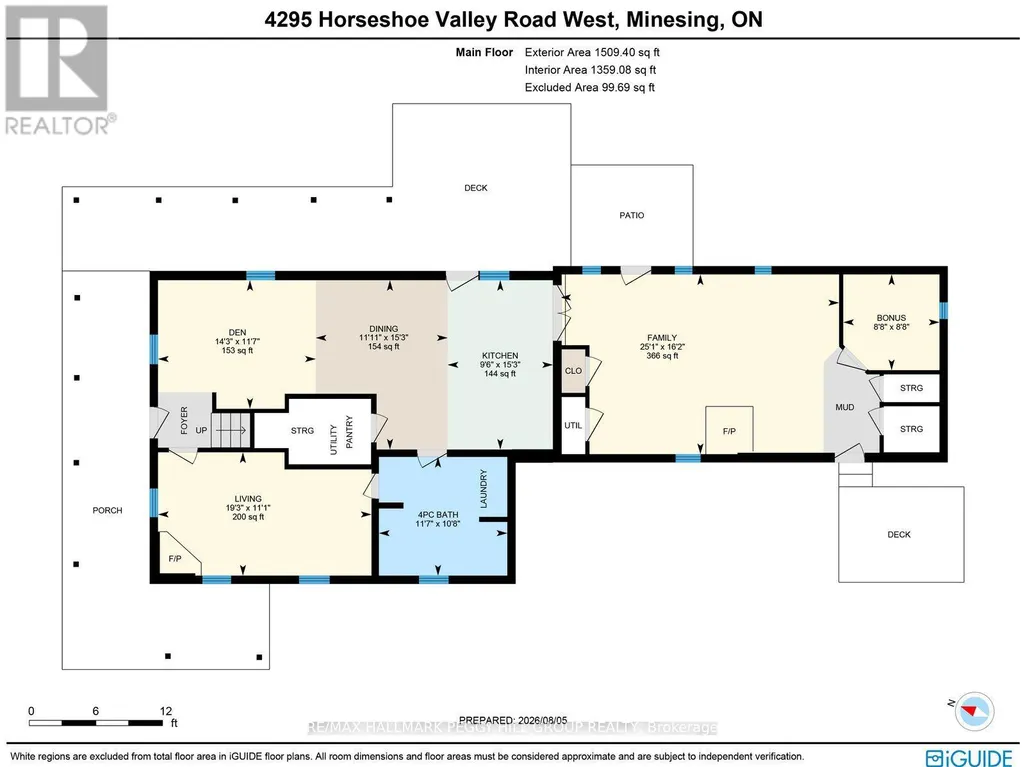
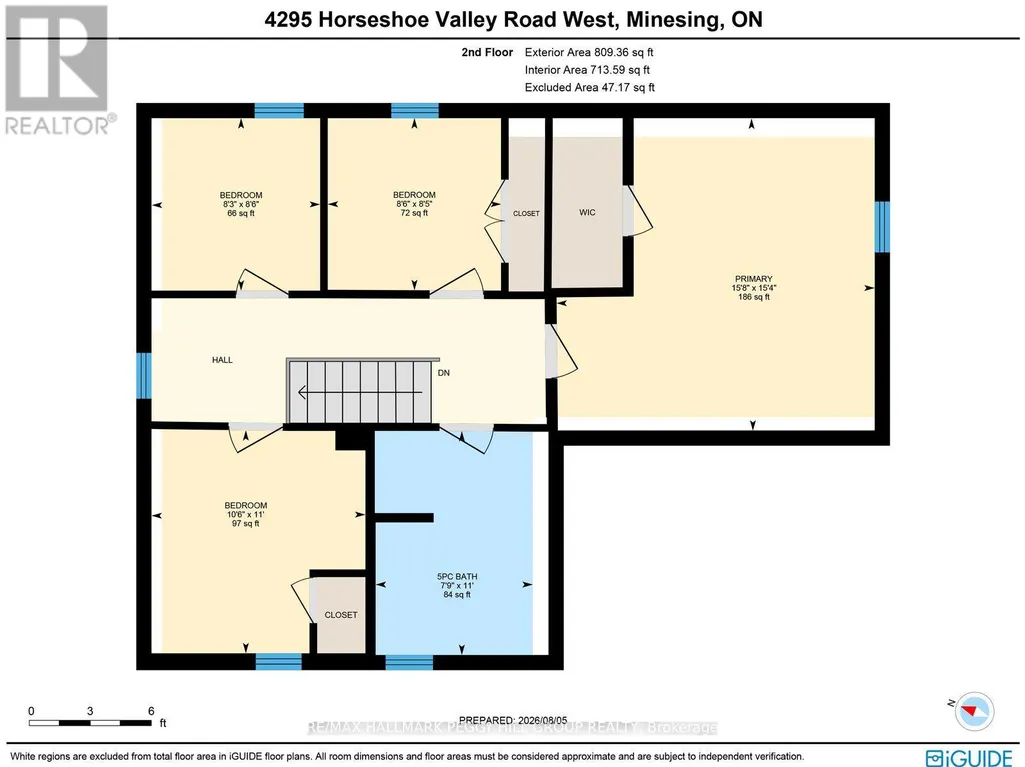
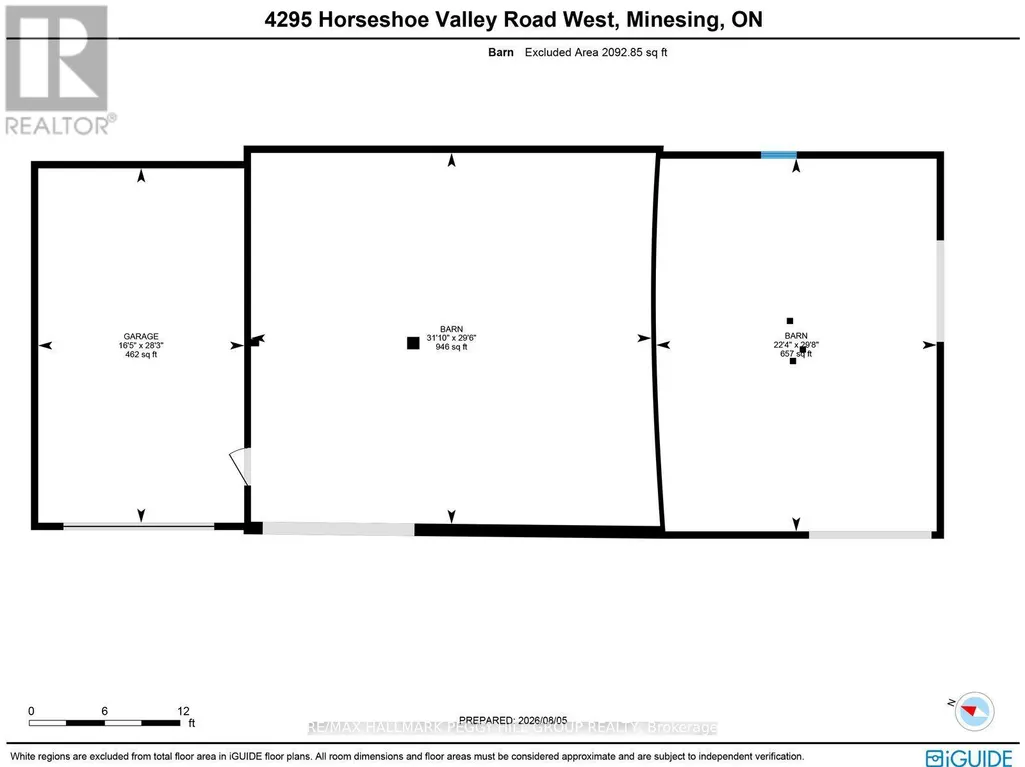
CENTURY HOME WITH ACREAGE, A POOL & A BARN BUILT FOR BIG PLANS! Nearly three acres of countryside frame this 2,300+ sq. ft. farmhouse, where the wraparound porch looks across working fields and the above-ground pool makes staying home all summer an easy choice. Exposed beams, tall original hardwood baseboards, detailed trim and beautifully aged doors give the main level genuine century-home character, complemented by thoughtful updates for modern living. The living room features a propane fireplace, while the separate family room gathers around a wood stove. A large formal dining room opens to an adjoining den, playroom or sitting area with an original built-in display cabinet offering both open shelving and enclosed storage. The main-floor 4-piece bathroom conveniently incorporates the laundry. Upstairs are four large bedrooms, including a primary bedroom with a walk-in closet. The second-floor 5-piece bathroom feels wonderfully indulgent with a freestanding clawfoot tub, dual vanity and separate shower. The timber barn offers impressive scale and a heated 28' x 16' shop with 60-amp service and a 9.5-foot ceiling, joined by a detached garage, small equipment shed and woodshed. The home is serviced by an artesian well with a jet pump, bladder tank and sand filter, and the stone foundation has been spray-foam insulated. From fireside winter evenings to pool days, porch sitting and projects in the shop, this property brings old-world craftsmanship into a country lifestyle that feels distinctly its own. (id:7434)
General Features
| Property Type | Single Family |
|---|---|
| Zoning Description | A-54 |
| CommunityName | Rural Springwater |
| Building Age | 100+ years |
| Building Amenities | Fireplace(s) |
| Building Appliances | Water Heater, Dishwasher, Microwave, Stove, Refrigerator |
| Building Cooling Type | Central air conditioning |
| Location Description | Cross Streets: Crossland Rd/Horseshoe Valley Rd W. ** Directions: Hwy 26/Horseshoe Valley Rd W. |
| Parking Space Total | 13 |
| Foundation Type | Stone |
| Building Type | House |
| Ownership Type | Freehold |
| Building.StoriesTotal | 2 |
Interior Features
| Building Fireplace Present | True |
|---|---|
| Building Fireplace Total | 2 |
| Building Heating Type | Forced air |
| Building Heating Fuel | Propane |
| Basement Type | Crawl space |
| Construction Style Attachment | Detached |
| Living Area Range | 2000 |
| Bedrooms | 4 |
Exterior Features
| Pool Type | Above ground pool |
|---|---|
| Structure | Deck, Porch, Barn, Shed |
| ViewType | View |
| Sewer | Septic System |
| Exterior Finish | Brick, Vinyl siding |
Room Details
| Room | Dimensions | Level | Flooring | Details |
|---|---|---|---|---|
| Bedroom 2 | 2.58 m x 2.6 m | Second level | 2.6 m | |
| Bedroom 3 | 2.58 m x 2.52 m | Second level | 2.52 m | |
| Bedroom 4 | 3.34 m x 3.21 m | Second level | 3.21 m | |
| Den | 3.53 m x 4.33 m | Main level | 4.33 m | |
| Dining room | 4.65 m x 3.62 m | Main level | 3.62 m | |
| Family room | 4.93 m x 7.65 m | Main level | 7.65 m | |
| Kitchen | 4.65 m x 2.89 m | Main level | 2.89 m | |
| Living room | 3.39 m x 5.86 m | Main level | 5.86 m | |
| Other | 2.63 m x 2.64 m | Main level | 2.64 m | |
| Primary Bedroom | 4.68 m x 4.77 m | Second level | 4.77 m |
Amenities
- Views
- New Construction
- Adult 55+
- Lease To Own
- No Strata Fees
- Furnished
- Primary On Main
- Air Conditioning
- Seller Finance
- Green
- Fixer Upper
- Horse
- Golf
- Fireplace
- Deck
- Garage
- Basement
- Pool

Property vs Single Family Average in L9X 1G1
Price
In The Neighbourhood
Primary On Main
Springwater
$ 1,988,800
- Type
- Single Family
- Rooms
- 6 Beds + 3.5 Baths
CENTURY 21 B.J. ROTH REALTY LTD.
Water Views
Springwater
$ 1,049,900
- Type
- Single Family
- Rooms
- 3 Beds + 2.5 Baths
EXIT REALTY TRUE NORTH
Waterfront
Springwater
$ 874,900
- Type
- Single Family
- Rooms
- 3 Beds + 2 Baths
RE/MAX By The Bay Brokerage
Waterfront
Springwater
$ 1,759,900
- Type
- Single Family
- Rooms
- 3 Beds + 2.5 Baths
ROYAL LEPAGE RCR REALTY
Water Views
Springwater
$ 1,399,900
- Type
- Single Family
- Rooms
- 5 Beds + 4 Baths
RE/MAX HALLMARK CHAY REALTY
Water Views
Springwater
$ 874,900
- Type
- Single Family
- Rooms
- 5 Beds + 2.5 Baths
RE/MAX Georgian Bay Realty Ltd
Water Views
Springwater
$ 1,499,000
- Type
- Single Family
- Rooms
- 4 Beds + 3 Baths
Keller Williams Experience Realty
Water Views
Springwater
$ 2,899,999
- Type
- Single Family
- Rooms
- 4 Beds + 2.5 Baths
FARIS TEAM REAL ESTATE BROKERAGE
Primary On Main
Springwater
$ 1,450,000
- Type
- Single Family
- Rooms
- 6 Beds + 4.5 Baths
SUTTON GROUP INCENTIVE REALTY INC.
Primary On Main
Springwater
$ 980,000
- Type
- Single Family
- Rooms
- 3 Beds + 2.5 Baths
SUTTON GROUP INCENTIVE REALTY INC.
